Chalkwell 0.4 miles
STUNNING 2022 NEW BUILD: Castle Estate Agents are delighted to offer FOR RENT this beautifully designed new build family home situated on LANSDOWNE AVENUE. Set over Three floors, boasting an open plan kitchen/Diner, a separate living room downstairs and Three double bedrooms upstairs and office/cot room over Two floors with the Master having the advantage of an EN-SUITE. The property is finished to an extremely high standard throughout. Situated on this sought after road and being within catchment for local schools. Walking distance of Leigh and Chalkwell Mainline STATIONS, Broadway, shops, bars, restaurants and SEAFRONT, this property has many benefits including OFF STREET PARKING X 2 CARS, DOWNSTAIRS WC, solar panels, FAMILY BATHROOM, WEST FACING REAR GARDEN and is AVAILABLE MID MAY.
UNFORTUNATELY, NO CLAIMANTS CAN BE CONSIDERED DUE TO THE RESTRICTION IN THE LANDLORDS MORTGAGE TERM.
NO SMOKERS
NO PETS
CALL NOW AND BE THE FIRST TO VIEW.
Front aspect
Block paved off street parking x 2 cars, gated side access, Double glazed front door with frosted leaded glass insets to:
Hallway
Stairs to first floor, new carpets, radiator, door to:
Lounge (15‘ 4' by 14‘ 1' (4m 67cm by 4m 29cm), ())
Double glazed bay window to the front aspect, radiator, new carpets, power points, down lighters, under stair cupboard.
Kitchen/Diner (17‘ 3' by 14‘ 1' (5m 26cm by 4m 29cm), ())
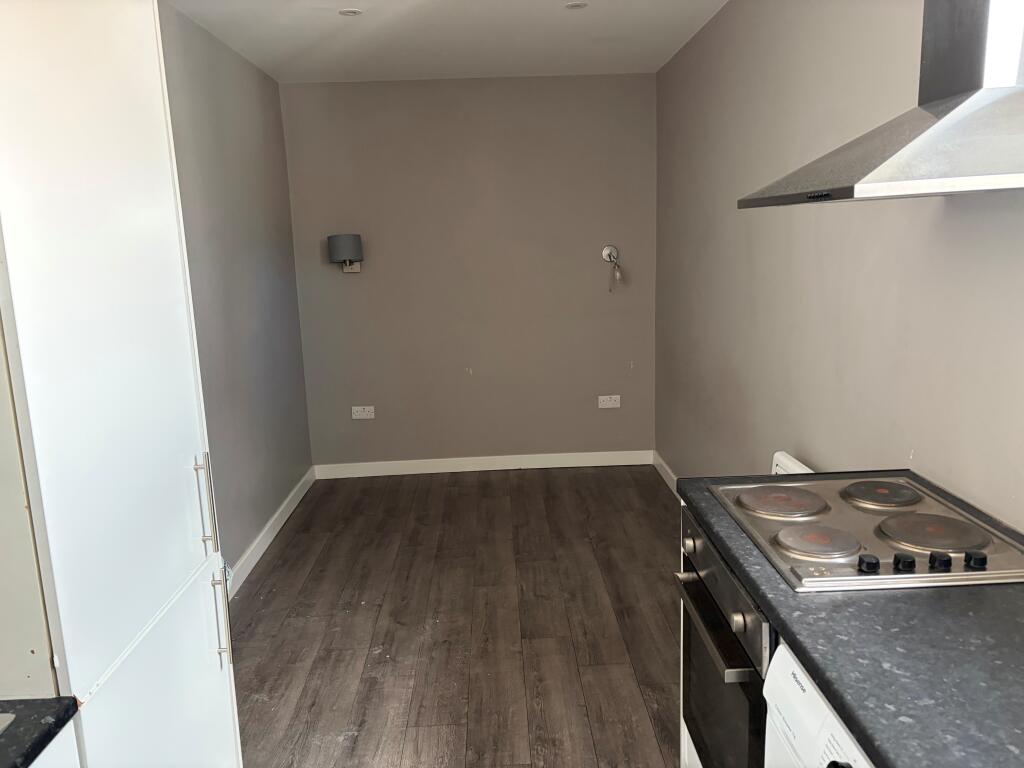
New Grey eye level and base level units, incorporating boxed edge Granite work surfaces with inset stainless steel sink with mixer taps, 4 ring ceramic hob with under oven and over extractor fan, integral micro wave, dish washer and fridge freezer, space for washing machine, down lighters, matching splash backs, laminated wood flooring, radiator, double glazed by fold doors to rear aspect.
Down stairs wc
2 Piece White suite comprising of a low level flush toilet, hand wash basin in vanity unit with mixer taps, down lighters, heated towel rail, tiled flooring with matching splash backs, electric fan.
First floor landing
Stairs to 2nd floor landing, new carpets, radiator, doors to all rooms, storage cupboard.
Bedroom 2 (15‘ 4' by 10‘ 8' (4m 67cm by 3m 25cm), ())
Double glazed bay window to the front aspect, radiator, new carpets, power points.
Bedroom 3 (14‘ 7' by 10‘ 9' (4m 44cm by 3m 28cm), ())
Double glazed window to the rear aspect, radiator, new carpets, power points.
Home Office/Study/Nursery (6‘ 2' by 5‘ 9' (1m 88cm by 1m 75cm), ())
Double glazed window to the front aspect, radiator, new carpets, power points.
Bathroom
4 Piece White suite comprising of a low level flush toilet, hand wash basin in vanity unit with mixer taps, panel enclosed bath with mixer taps, shower cubicle with mains rainfall shower over, down lighters, heated towel rail, tiled flooring with matching splash backs, electric fan, double glazed frosted window to the rear aspect.
Stairs to 2nd floor
New carpets, Velux window to front aspect.
Bedroom 1 (20‘ 5' by 14‘ (6m 22cm by 4m 27cm), ())
2 Velux windows to front aspect and Double glazed window to the rear aspect, radiator, eves storage, new carpets, power points.
En-Suite
3 Piece White suite comprising of a low level flush toilet, hand wash basin in vanity unit with mixer taps, shower cubicle with mains rainfall shower over, down lighters, heated towel rail, tiled flooring with matching splash backs, electric fan, double glazed frosted window to the rear aspect.
Rear garden
Approx 40ft West facing, mainly laid to lawn, gated side access, paved patio area, outside light and tap.
 4
4

agent