Stalybridge 0.4 miles
Fully modernised throughout, this deceptively spacious, end-terrace property is ideally positioned for access to both Staybridge & Ashton Town Centre offering a variety of shopping & leisure facilities and great transport links!
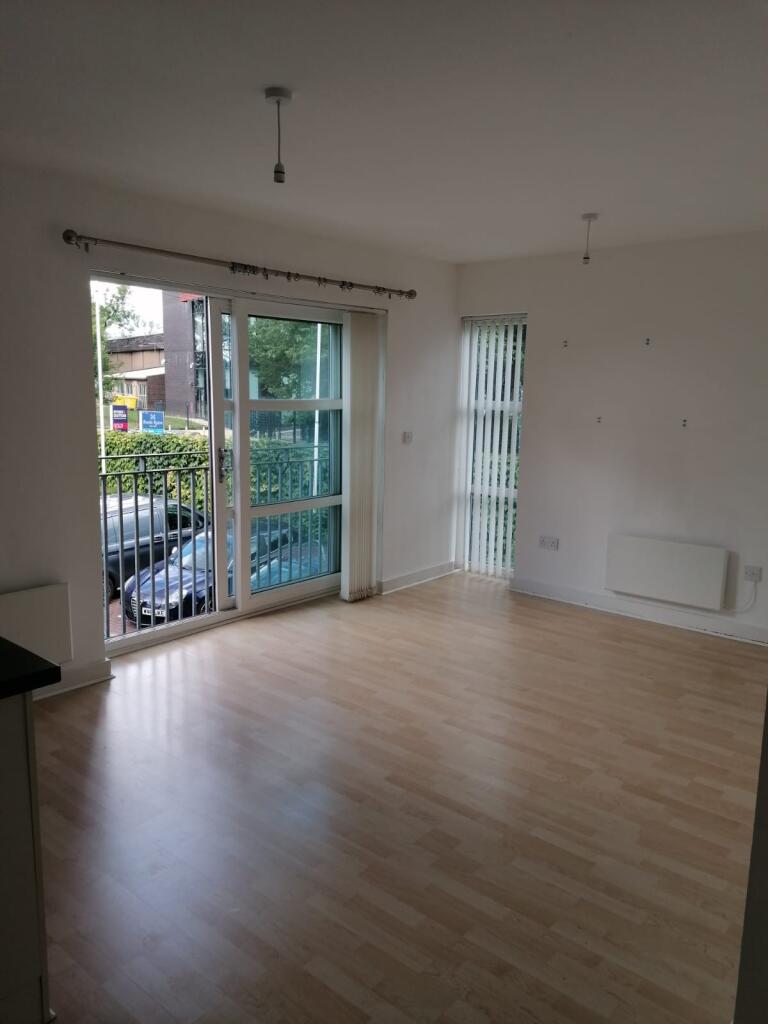
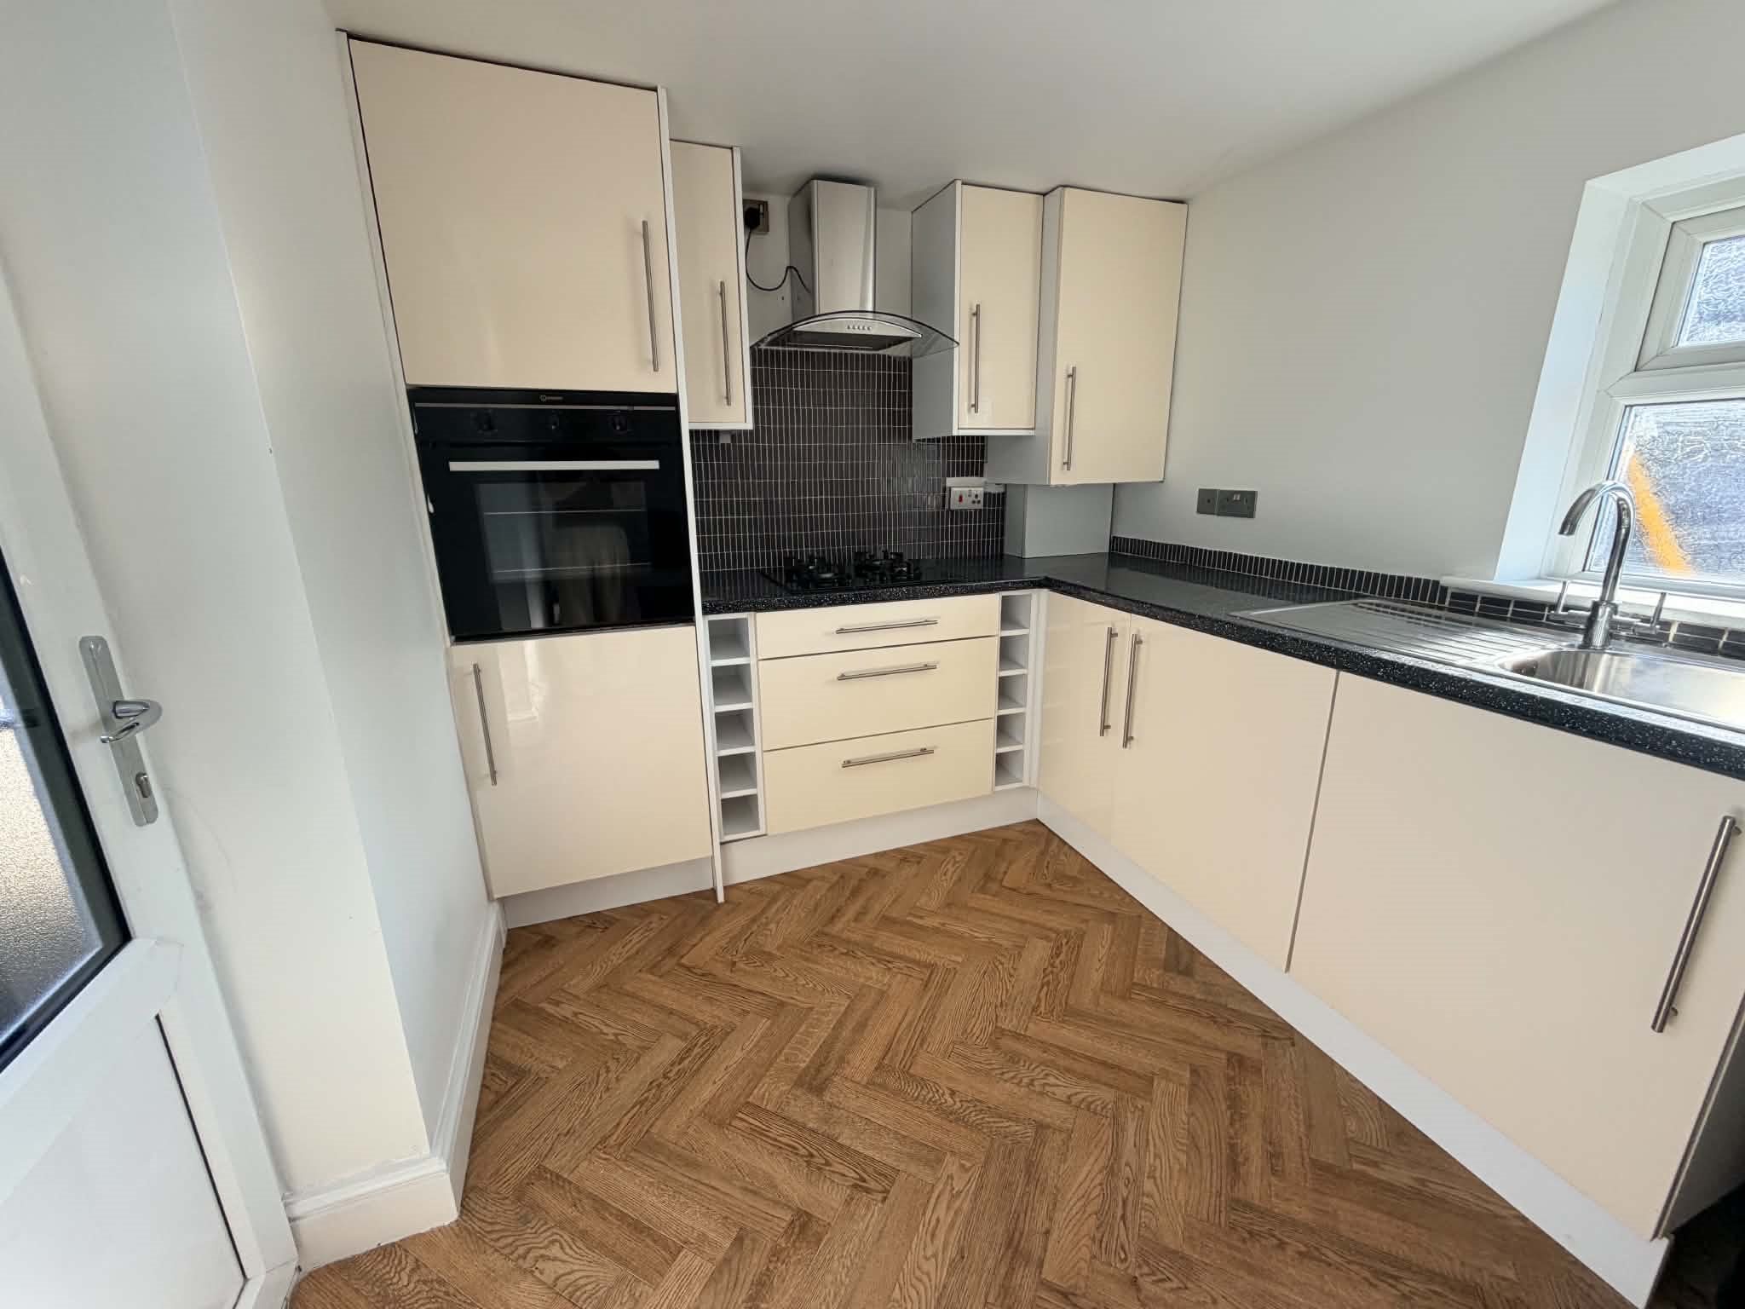
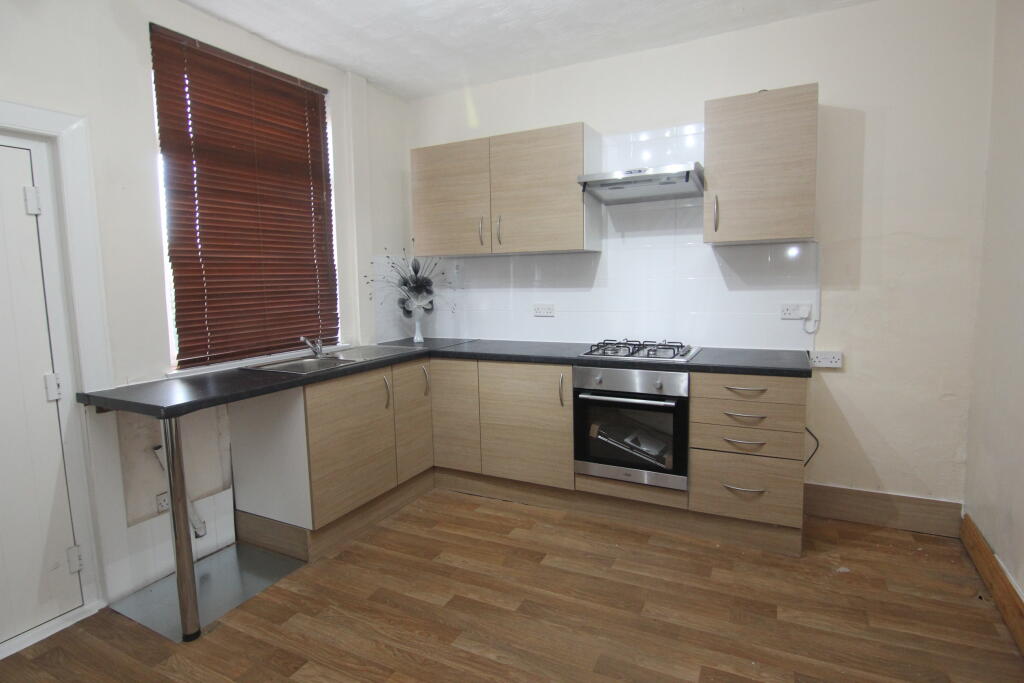
Neutral d©cor & flooring throughout, Kitchen/diner with Cooker, Lounge with feature fireplace, Modern Fitted bathroom with shower over bath, two good size bedrooms, master bedroom with built in storage, the property comes with the added bonus of good size useable loft space. Unfurnished. Enclosed, low maintenance rear yard. Ample on street parking.
£975 + Holding deposit
Council Tax band A
Energy performance D
Accommodation Comprises: -
Ground Floor -
Vestibule - 0.9 x 0.8 (2‘11' x 2‘7') -
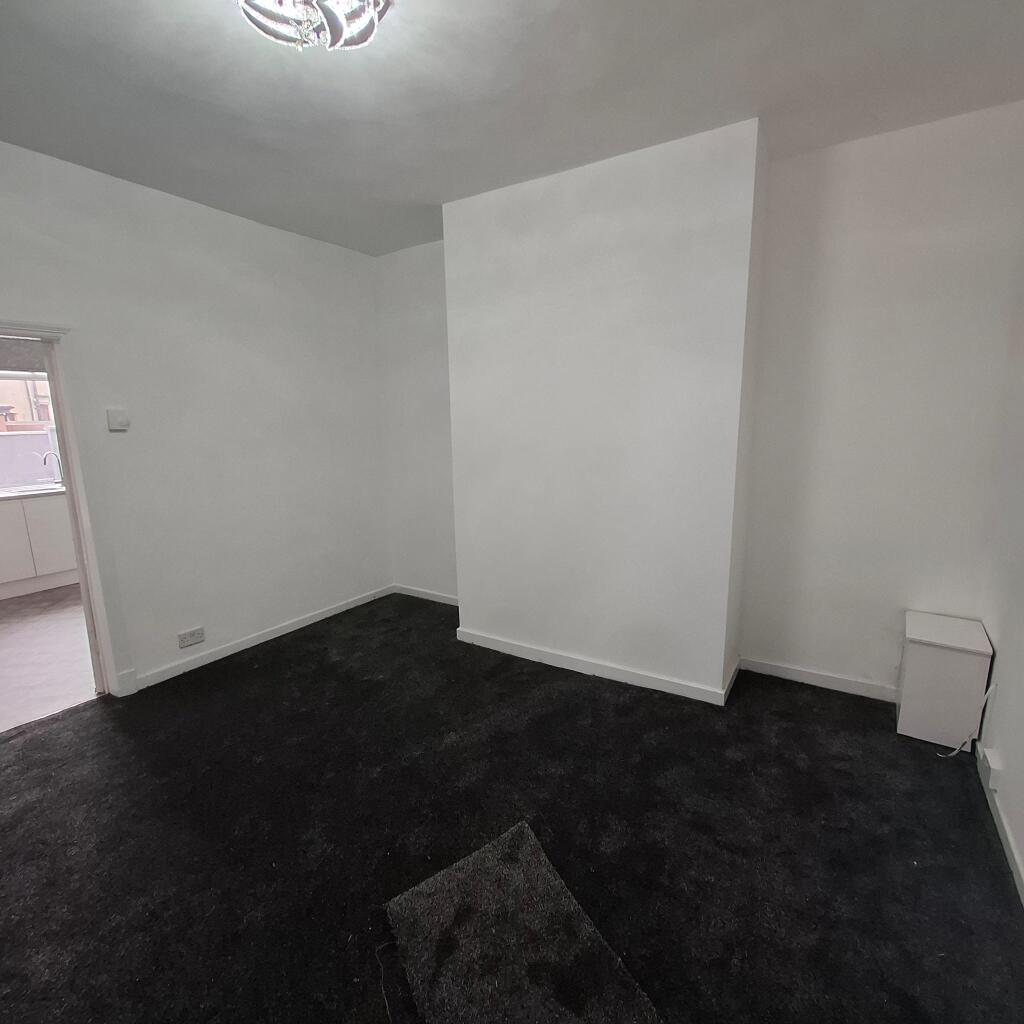
Lounge - 3.9 x 4.1 (12‘9' x 13‘5') - Comprises of fitted carpet, uPVC double-glazing and electric fireplace.
Kitchen/Diner - 3.9 x 3.5 (12‘9' x 11‘5') -
First Floor -
Landing - Leads to the following rooms.
Bedroom 1 - 3.9 x 3.2 (12‘9' x 10‘5') - Double Bedroom which comprises of fitted carpet and uPVC double-glazing.
Bedroom 2 - 1.8 x 3.6 (5‘10' x 11‘9') - Comprises of fitted carpet and uPVC double-glazing.
Family Bathroom - 2.0 x 2.0 (6‘6' x 6‘6') -
Loft Space - 2.8 x 3.6 (9‘2' x 11‘9') - Comprises of fitted carpet and a Velux window.
The room could also be used as a study room.
Externally - To the front elevation the property provides on-street parking and to the rear elevation a low maintenance back yard.
Council Tax - Council Tax Band A
Viewings - Strictly by appointment with the Agents.
 2
2
agent