Witham 5.1 miles
The property comprises:
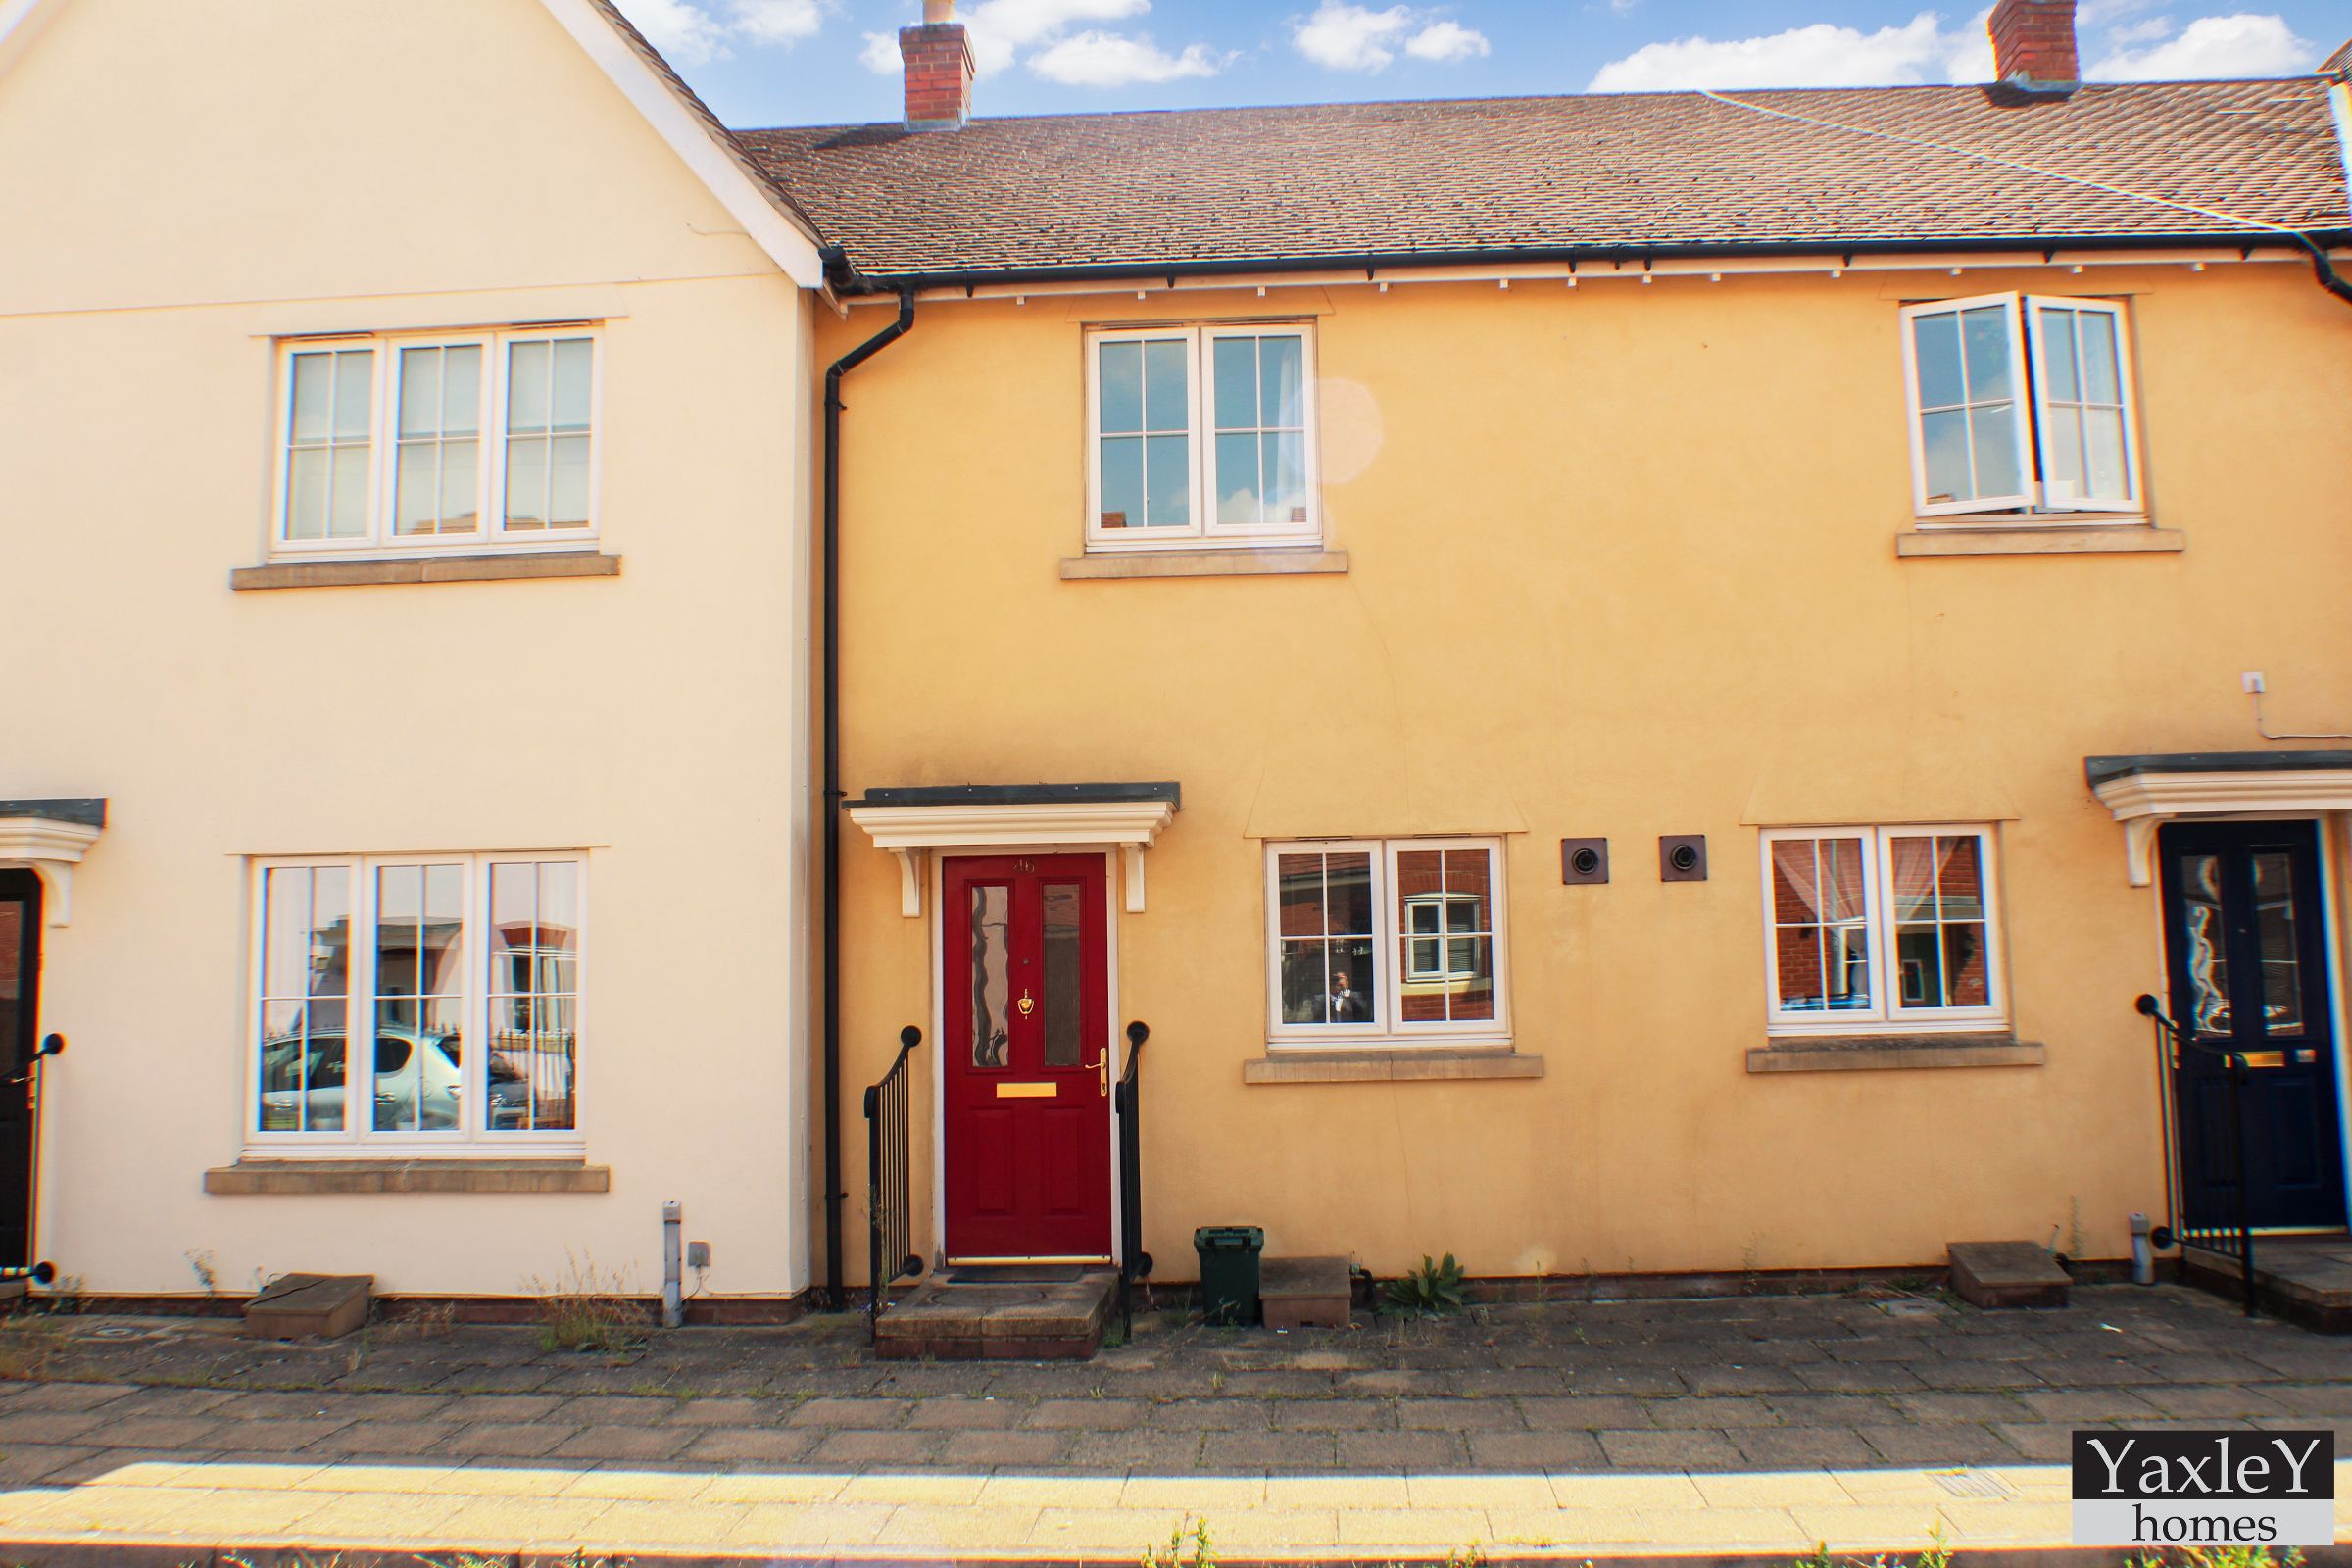
Entrance door leading to:
Lounge 12‘7 x 12‘11: emulsioned walls, wood effect laminate flooring, wall mounted radiator, double glazed window to front aspect of property, stairs to first floor, door to:
Kitchen 12‘7 x 10‘2: range of fitted walls and base units with wood effect fronts, black laminate work surface over, stainless steel sink with mixer tap, tiled splash backs, tiled floor, intergrated oven and hob space for washing machine and fridge freezer, wall mounted radiator, double glazed window to rear aspect of property, door leading into rear garden.
The stairs lead from the lounge to the first floor landing which comprises: emulsioned walls, fitted carpet, loft access hatch, doors leading to:
Bedroom One 10‘9 x 10‘6: emulsioned walls, fitted carpet, built in wardrobes with sliding mirrored doors, wall mounted radiator, double glazed window to front aspect of property.
Bedroom Two 12‘7 x 6‘9: emulsioned walls, fitted carpet, wall mounted radiator, double glazed window to rear aspect of property.
Bathroom: fitted suite comprising: bath with shower over, pedestal hand wash basin, low level w.c., tiled splash backs, tiled effect flooring, extractor fan.
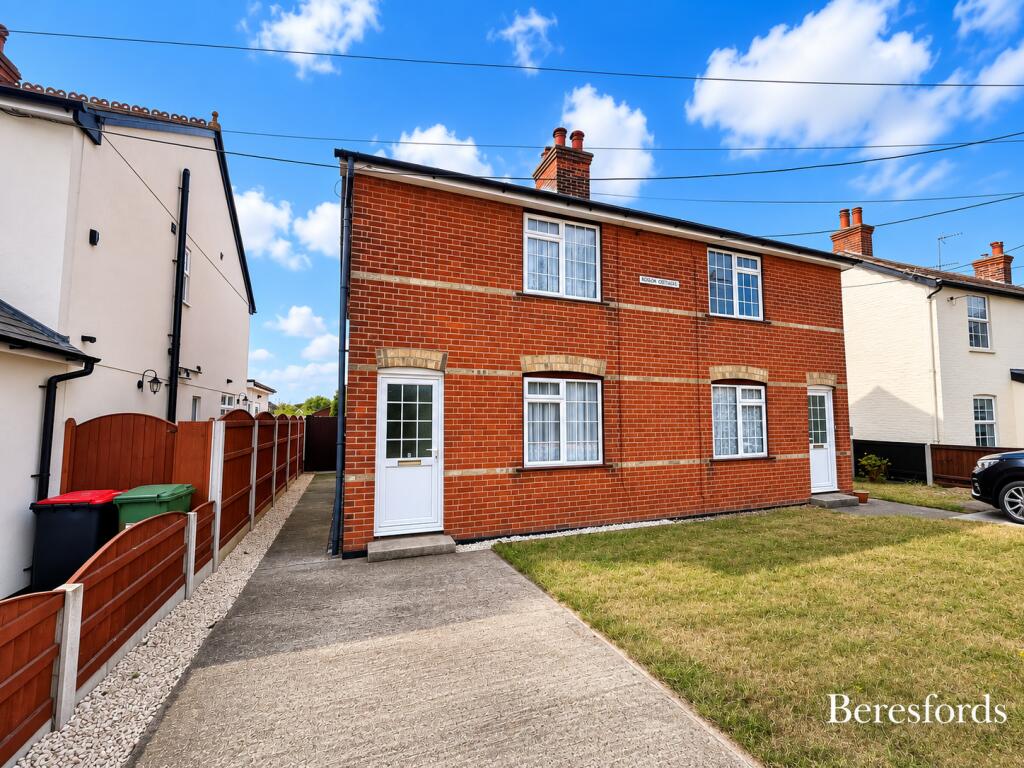
Externally: to the rear of the property there is a small enclosed garden with fenced boundaries, lawn and patio seating area. To the front, there is a lawn with path leading to front door.
Allocated parking and street parking also available.
 2
2

agent