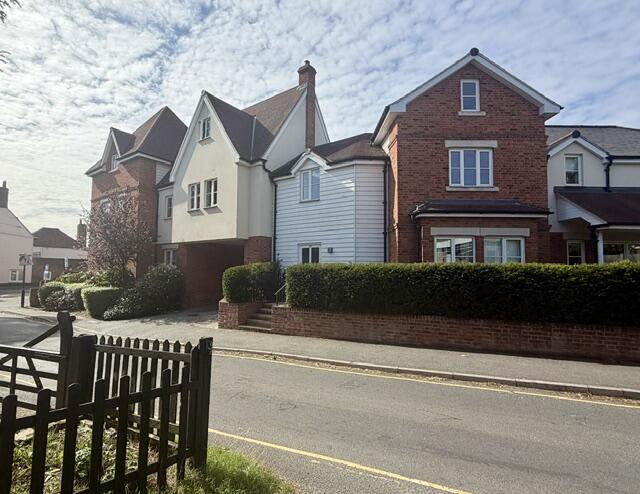
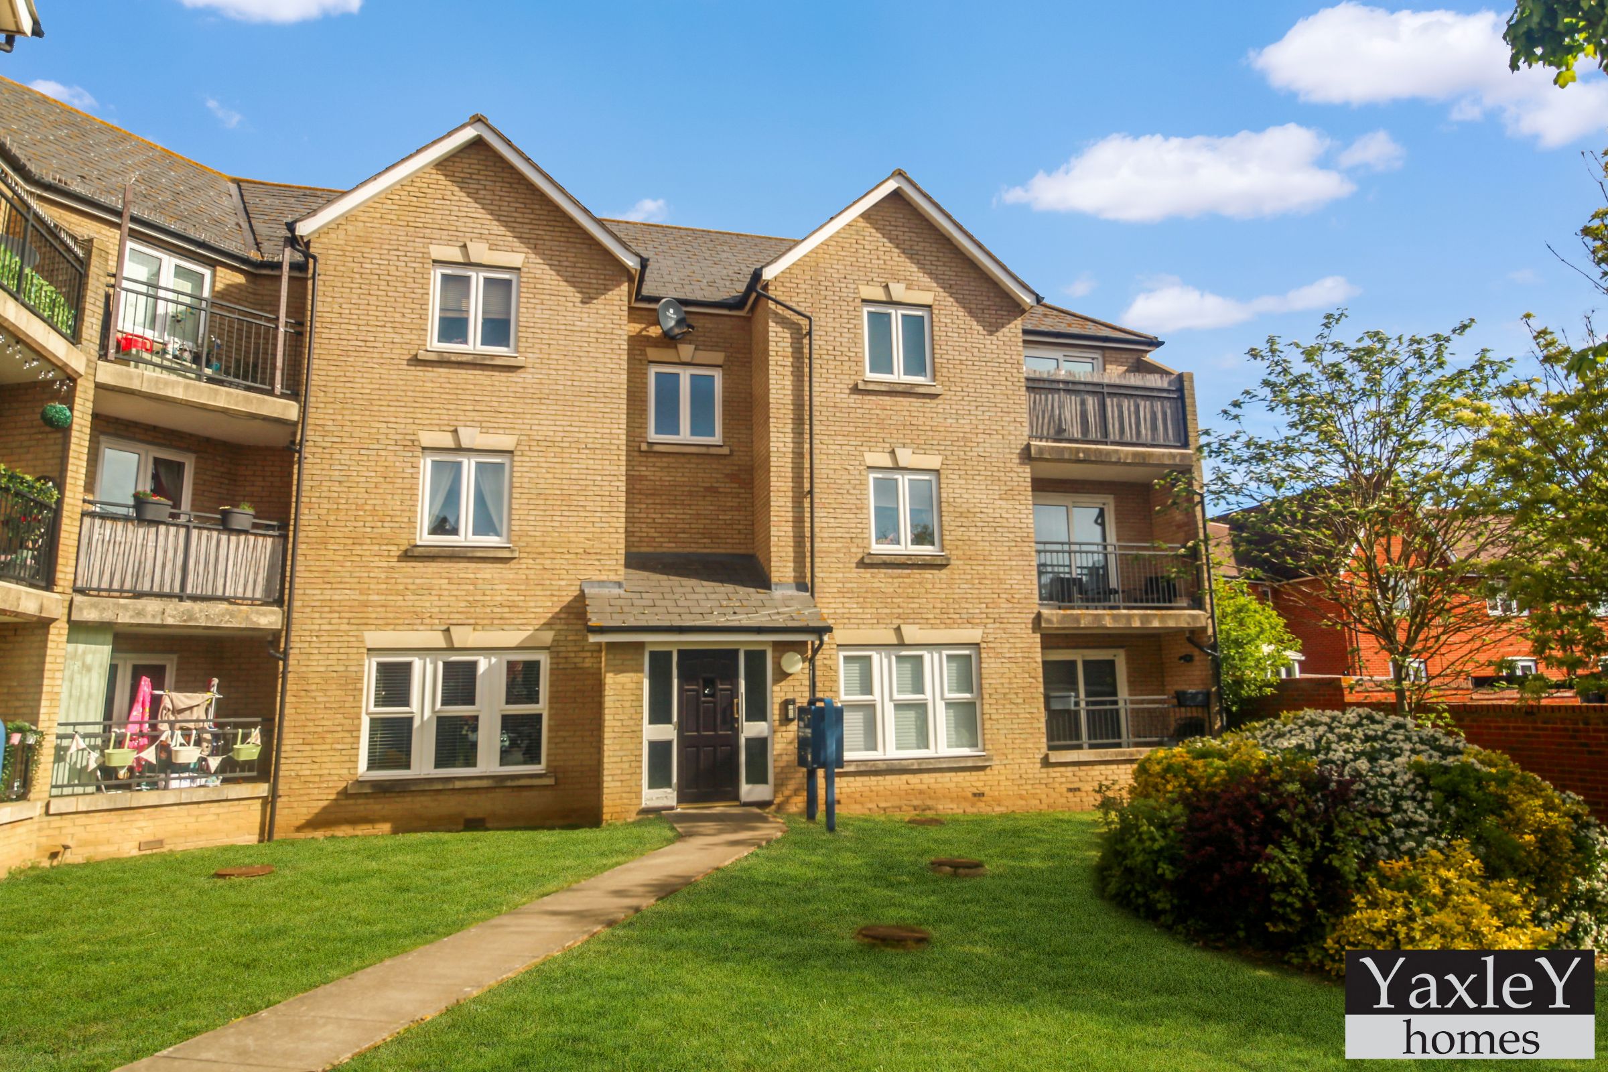
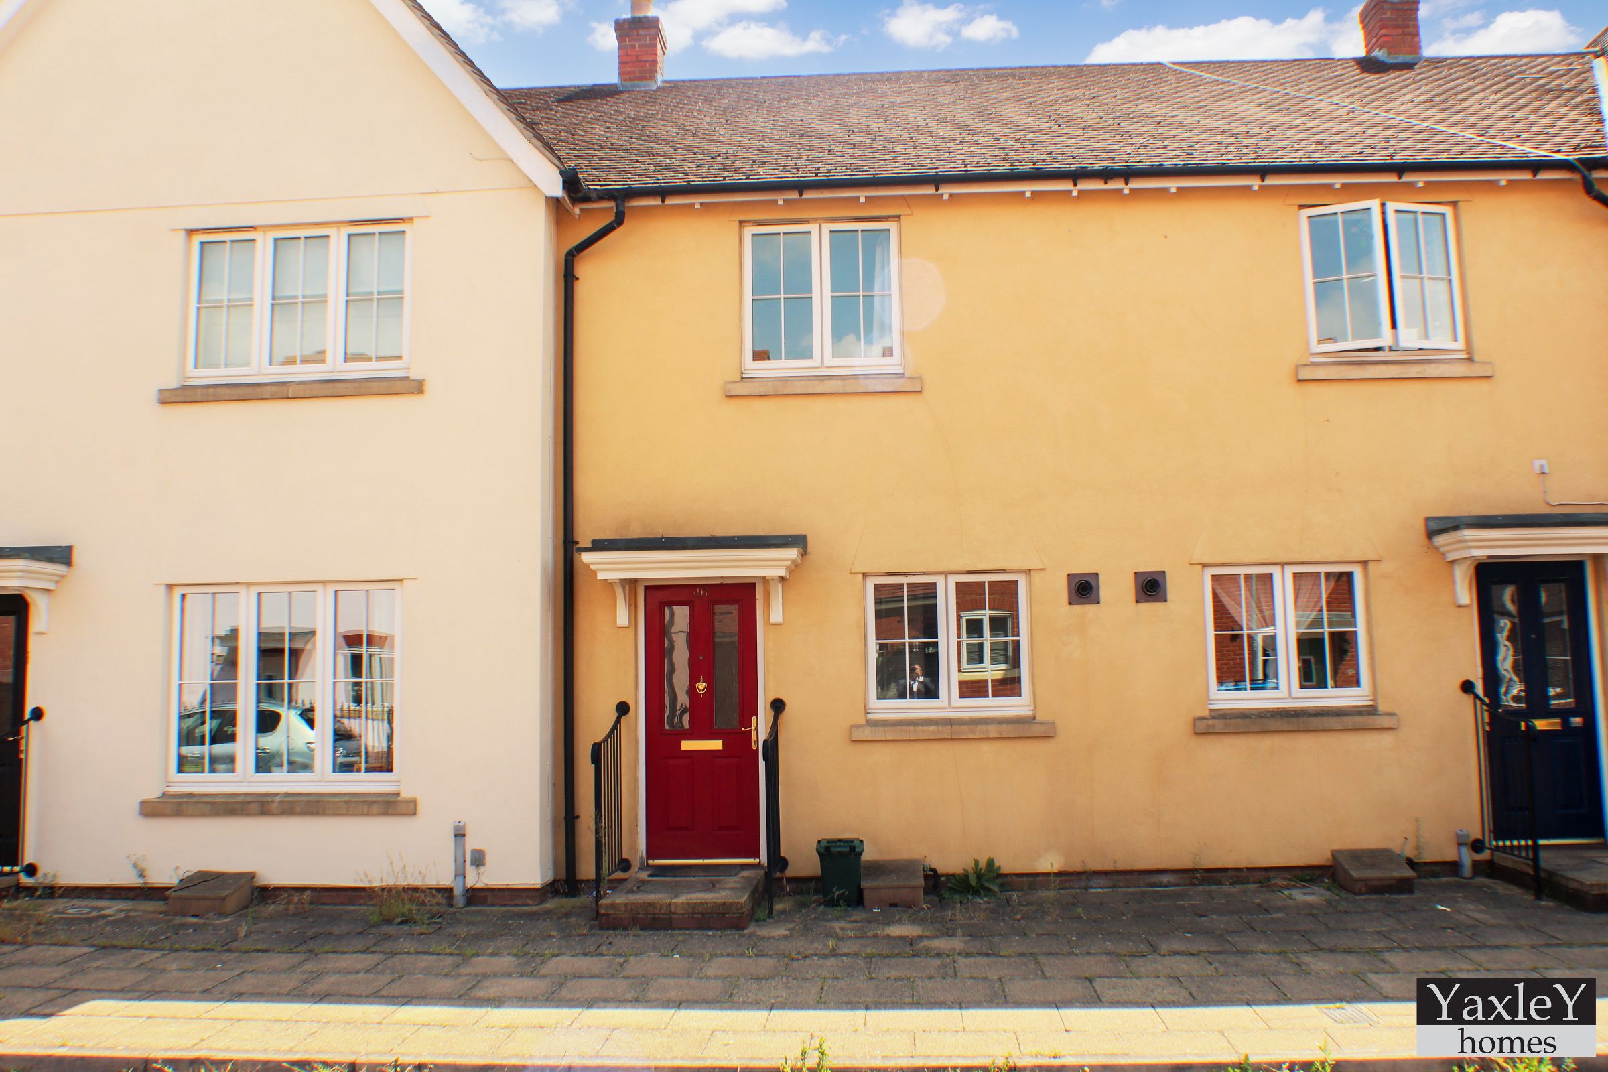
Hatfield Peverel 5.3 miles
The property comprises:
Entrance door leading to:
Conservatory 8‘7 x 7‘9: uPVC wood effect glazed panels, paved floor, door leading to:
Kitchen 8‘9 x 8‘7: range of wall and base units with wood effect doors, beige work surface over, tiled splash backs, built in oven and hob, wall mounted extractor, washing machine and fridge/freezer, stainless steel sink with mixer tap, wood effect vinyl floor covering, built in storage cupboard. (Please note that there is access to the cellar which the landlord will retain for storage), step up and door leading to:
Lounge 12‘4 x 11‘5: emulsioned walls, fitted carpet, wall mounted radiator, feature fire place with multi fuel burner, window to front aspect of property, external door to front of property, door to:
Stairs to landing which comprises: emulsioned walls, fitted carpet, doors leading to:
Bedroom One 11‘4 x 13‘5: emulsioned walls, fitted carpet, wall mounted radiator, window to front aspect of property.
Bedroom Two 8‘11 x 8‘1: emulsioned walls, fitted carpet, wall mounted radiator, window to rear aspect of property.
Bathroom: fitted suite comprising: bath with mixer tap, separate shower cubicle, hand wash basin, low level w.c, part tiled walls, part emulsioned walls, wood effect vinyl floor covering, wall mounted radiator, window to rear aspect of property.
Externally: there is driveway parking for one vehicle and then one further vehicle is able to park immediately in front of the drive on the road, gated access to the rear courtyard garden. River views from the garden and from the second bedroom.
 2
2

agent