Southminster 6.8 miles
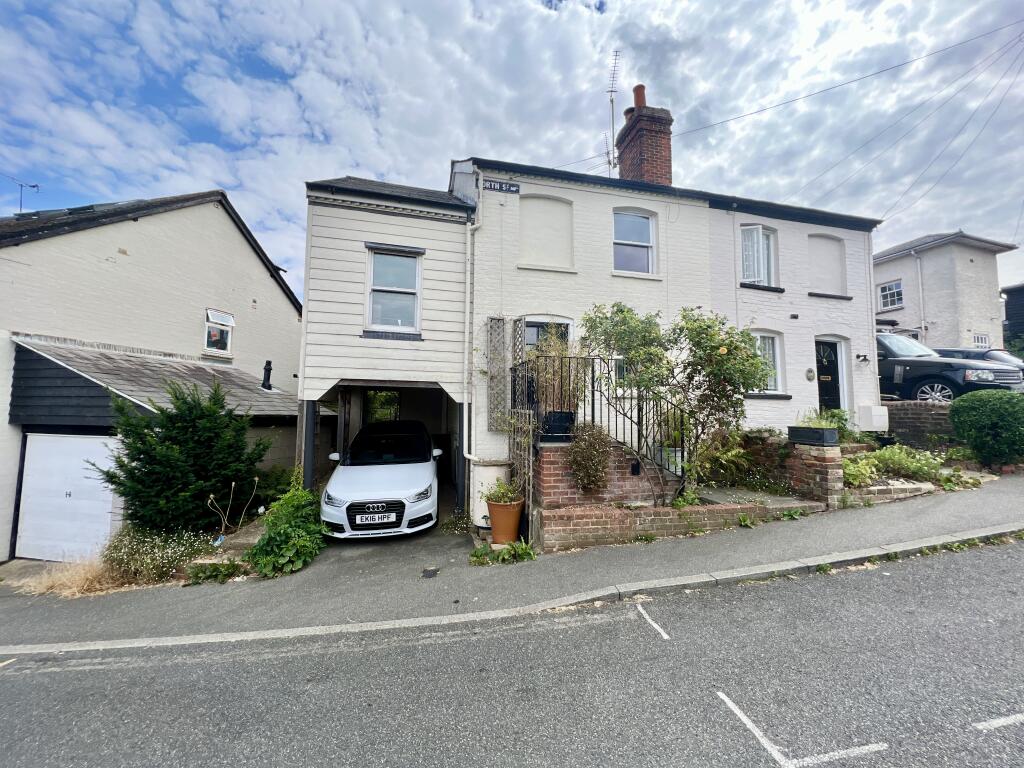
The cottage is situated close to the centre of Tollesbury and within easy walking distance of the primary school, shop and other local amenities.
The property comprises:
Entrance door leading to:
Lounge 13‘1 x 11‘0: (approximate) white emulsioned walls, multi fuel stove, wall mounted radiator, window to front aspect of property, opening to stairs which lead to first floor and then through to:
Dining Room/Second Reception Room 13‘1 x 11‘0 (approximate): white emulsioned walls, exposed timber floorboards, large built in storage cupboard, wall mounted radiator, glazed window to rear aspect of property.
Kitchen: range of fitted wall and base units with cream fronts and grey mottled work surface over, stainless steel sink with mixer tap, freestanding cooker with double oven, fridge/freezer and washing machine to remain, tiled splash backs, emulsioned walls, tiled floor, wall mounted radiator, double glazed window to side aspect of property, external door leading to rear garden and further door leading to:
Shower Room: fitted suite comprising: shower cubicle with thermostatic shower, glazed enclosure, tiled walls, low level w.c. with concealed cistern, hand wash basin set in wall hung vanity unit, chrome effect heated towel rail, wall mounted mirrored cabinet, part tiled walls, part emulsioned walls, tiled floor, double obscure glazed window to side aspect of property.
The stairs lead from inner hall to the first floor landing which comprises: white emulsioned walls, exposed timber risers and treads, doors lead to:
Bedroom One 13‘1 x 11‘.0 (approximate): white emulsioned walls, exposed timber floor boards, range of mirror fronted fitted wardrobes, feature fireplace for decorative purposes only, wall mounted radiator, window to rear aspect of property.
Bedroom Two 13‘1 x 11‘0 (approximate): white emulsioned walls, exposed timber floor boards, feature fireplace for decorative purposes only, wall mounted radiator, window to front aspect of property.
Externally: the property benefits from a gravelled area just outside the back door and a path leads to the oil tank, two storage areas, and two patio seating areas with small lawn between.
Street parking easily available
Council Tax Band: B
 2
2

agent