Hatfield Peverel 5.3 miles
The property comprises:
Front Door leading to porch with tiled floor and door leading to:
Lounge 13‘6' x 11‘11' (4.11m x 3.63m): neutral emulsioned walls, fitted carpet, window to front aspect of property, wall mounted radiator, feature brick fireplace with wood burner, door leading to:
Dining Area/Playroom/Second Lounge 11‘7' x 8‘11' (3.53m x 2.72m): neutral emulsioned walls, fitted carpet, window to rear aspect of property, wall mounted radiator, stairs leading to first floor.
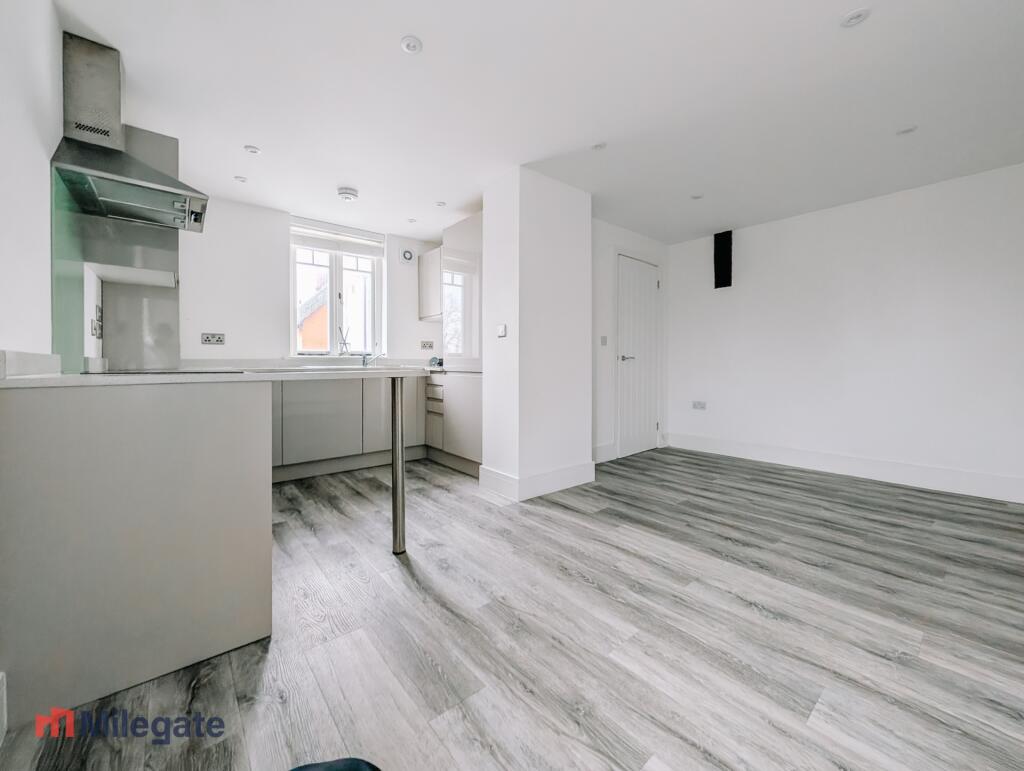
Kitchen 10‘7' x 7‘11' (3.23m x 2.41m): range of neutral fronted wall and base units, tiled floor, window to rear aspect of property, oven, fridge and washing machine to remain, stable door to rear garden.
The stairs lead from the dining area to the first floor landing with doors leading to:
Bedroom One 14‘0' x 11‘11': neutral walls, fitted carpet, feature fireplace, built in cupboard/wardrobes, wall mounted radiator, window to front aspect of property.
Bedroom Two 9‘0' x 8‘11' (2.74m x 2.72m): neutral walls, fitted carpet, window to rear aspect of property, wall mounted radiator.
Bathroom: fitted suite comprising: bath with shower over, low level w.c., hand wash basin, built in airing cupboard.
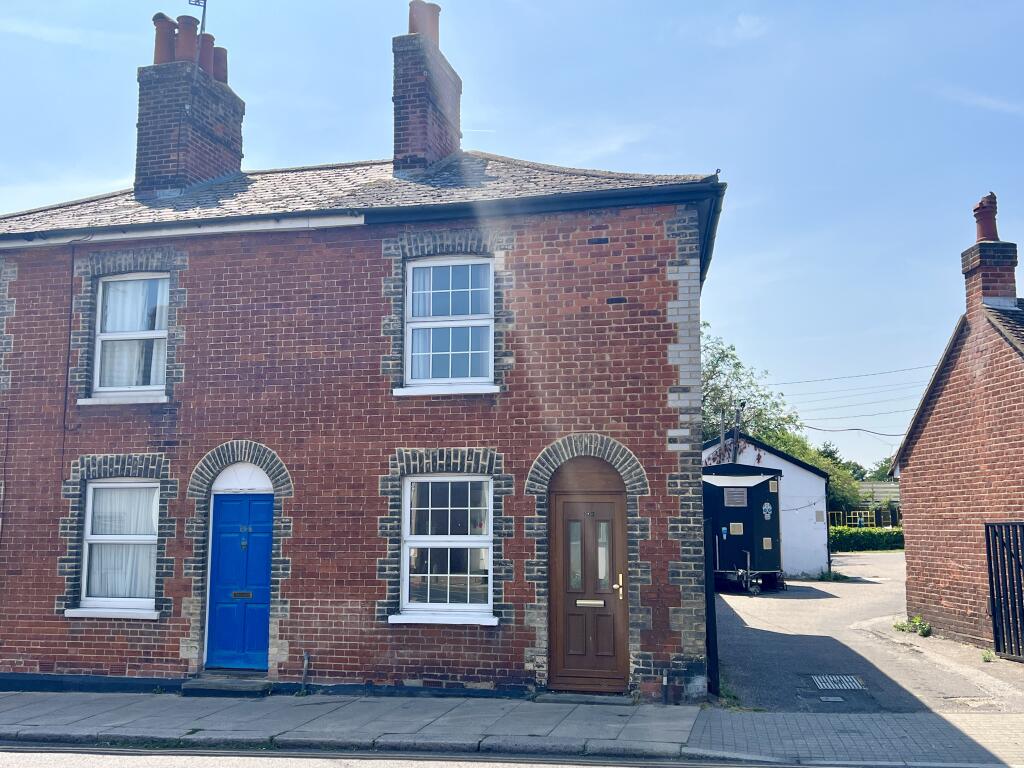
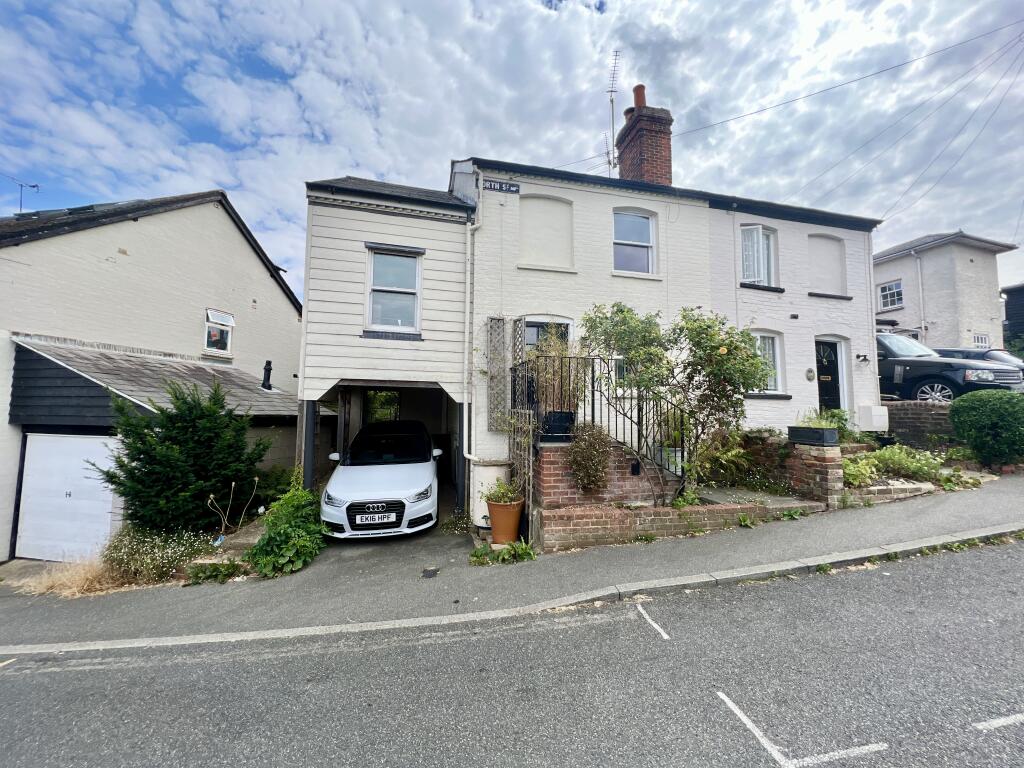
Externally: to the front of the property there is a small gated front garden. The back garden has a small lawn area with mature planted borders, a pond and a brick built storage area.
Council Tax Band: B
 2
2

agent