West Croydon 0.2 miles
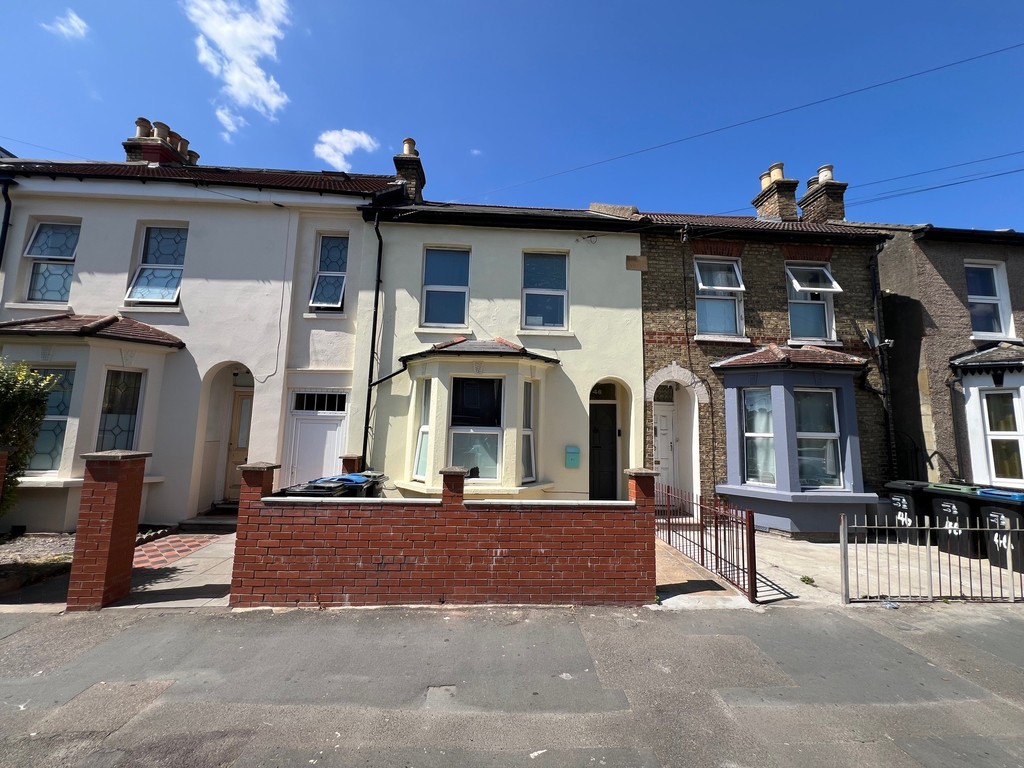
A substantial and versatile three / four-bedroom Victorian end-of-terrace house on Clarendon Road, This property is offering approximately 1,012 sq ft of accommodation, two reception rooms and a generous rear garden, conveniently positioned close to West Croydon.
This is the sort of period home that offers plenty of space and, just as importantly, a flexible layout that can adapt to different households.
The ground floor begins with a bright front reception room featuring a traditional bay window. Behind this is a separate dining room, which could equally serve as a fourth bedroom, home office or family room depending on the occupier‘s requirements.
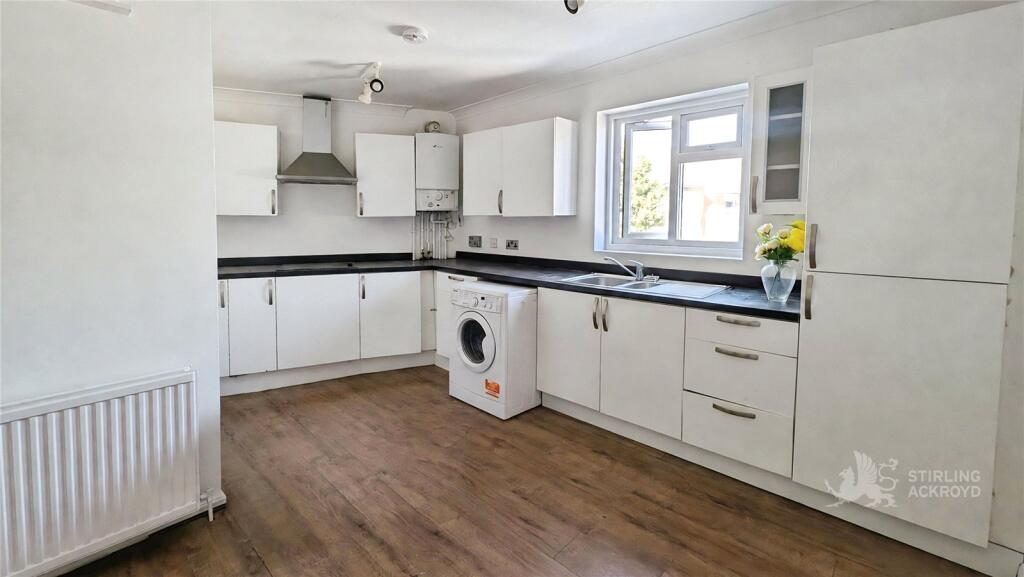
To the rear is a fitted kitchen measuring approximately 10‘4 x 9‘11, together with a ground-floor bathroom. The kitchen provides direct access to the rear garden, making the arrangement practical for everyday family life.
Upstairs, there are three well-proportioned bedrooms. The principal bedroom is particularly generous at approximately 15‘1 x 11‘7 and includes a shower enclosure, while the remaining two bedrooms both provide comfortable accommodation.
Outside, the property benefits from a long private rear garden with a patio area, established boundaries and a brick-built outbuilding. The garden currently offers something of a blank canvas, with plenty of scope for tenants to create an enjoyable outdoor space.
The house is presented in neutral d©cor and provides approximately 1,012 sq ft of internal accommodation, excluding the outbuilding. Its end-of-terrace position also gives the property a welcome sense of separation and privacy.
Clarendon Road is conveniently placed for West Croydon railway and Overground station, which is approximately 300 metres away, together with Croydon‘s extensive selection of shops, caf©s, services and transport connections.
 3
3

agent