Durham 3.8 miles
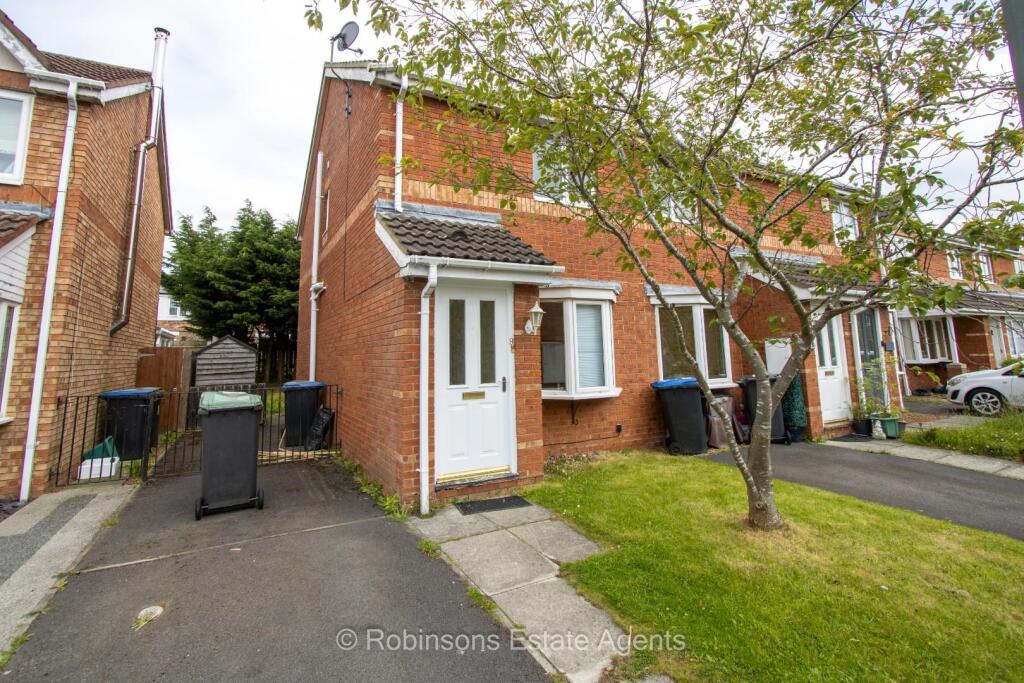
Available immediately on an unfurnished basis, early viewing of this fully refurbished, semi detached house with two double bedrooms is highly recommended. It is situated in the highly sought after location of Bowburn, with superb access to Durham City and the A1(M) for commuting.
The accommodation which has been newly decorated and has new floorings, comprises of an entrance porch, spacious living room and newly fitted kitchen with space to dine. To the first floor there are two double bedrooms and a newly fitted bathroom. Externally there is a front garden, driveway for off street parking, garage and southerly facing rear garden.
Ground Floor -
Entrance Porch - Entered via composite door. Having a UPVC double glazed window, radiator and internal door to the living room.
Living Room - 4.25 x 3.83 (13‘11' x 12‘6') - Spacious reception room with a UPVC double glazed window to the front, two radiators and staircase leading to the first floor.
Kitchen/Diner - 3.83 x 2.69 min (12‘6' x 8‘9' min) - Newly fitted with a range of wall and floor units having contrasting worktops incorporating a stainless steel sink and drainer unit with mixer tap, a cooker with extractor over and plumbing for a washing machine. Further features include a UPVC double glazed window to the rear, tiled splashbacks, laminate flooring, radiator, a storage cupboard and an external door to the rear garden.
First Floor -
Landing - With access to the loft.
Bedroom One - 3.83 x 2.71 (12‘6' x 8‘10') - Generous double bedroom with two UPVC glazed windows to the rear and a radiator.
Bedroom Two - 3.83 x 2.68 (12‘6' x 8‘9') - Double bedroom with two UPVC double glazed windows to the front and a radiator.
Bathroom/Wc - 2.83 x 1.48 (9‘3' x 4‘10') - Newly fitted with a panelled bath having mains fed shower over, a hand wash basin set to a vanity unit, WC, tiled splashbacks and flooring, an extractor fan, a UPVC double glazed opaque window to the side and a cupboard housing the combi gas central heating boiler.
External - To the front of the property is a lawned garden and driveway for off street parking, leading to the garage. At the rear is a southerly facing, lawned garden with patio area.
Garage - 5.21 x 2.57 (17‘1' x 8‘5') - Having an up and over door and further door to the rear garden.
 2
2

agent