Narborough 3.4 miles
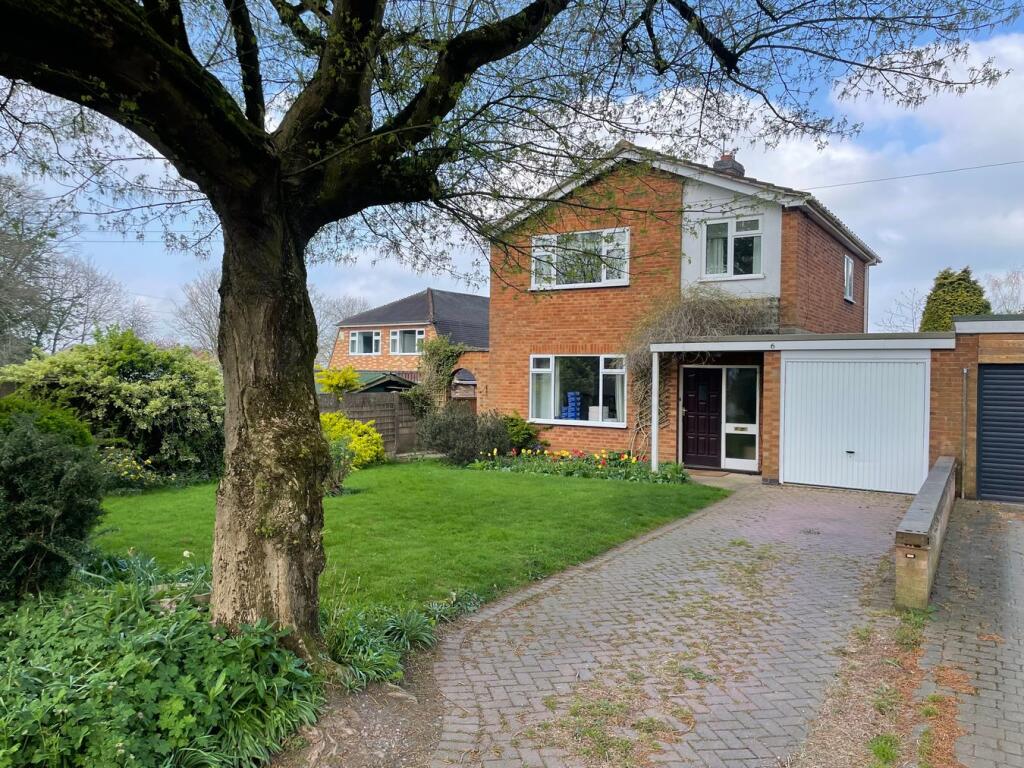
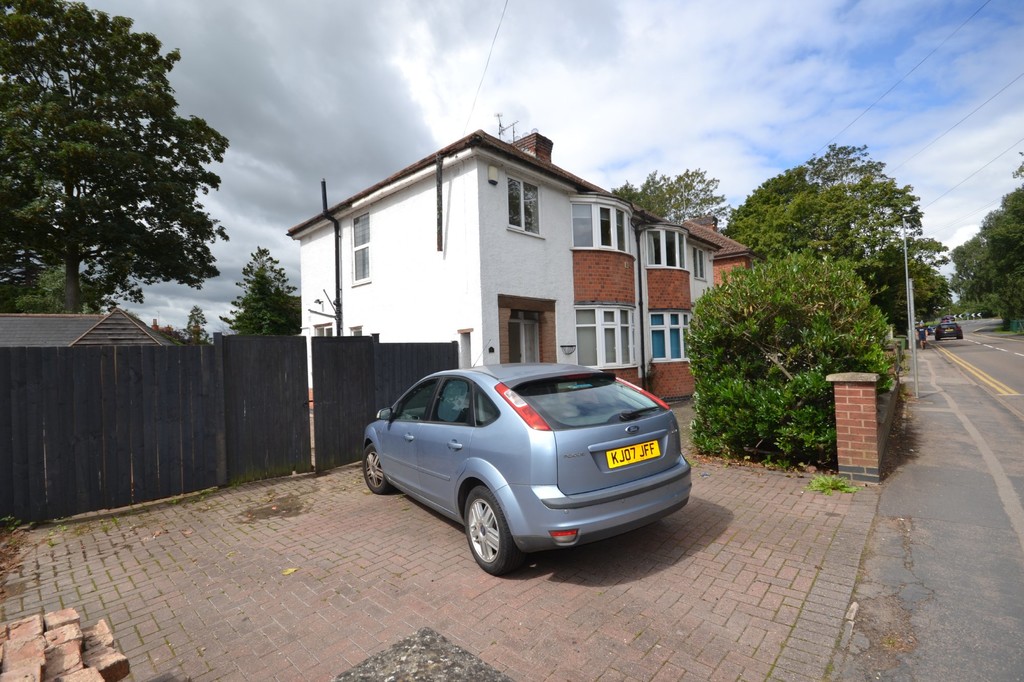
Hidden in the heart of Broughton Astley, this secluded attractive semi detached property is in prime location for both the towns facilities and green space nearby, while also benefiting from off road parking. Situated within minutes walk from the town centre, the three bedroom property benefits from gas central heating, UPVC double glazing, private courtyard garden and communal front garden square.
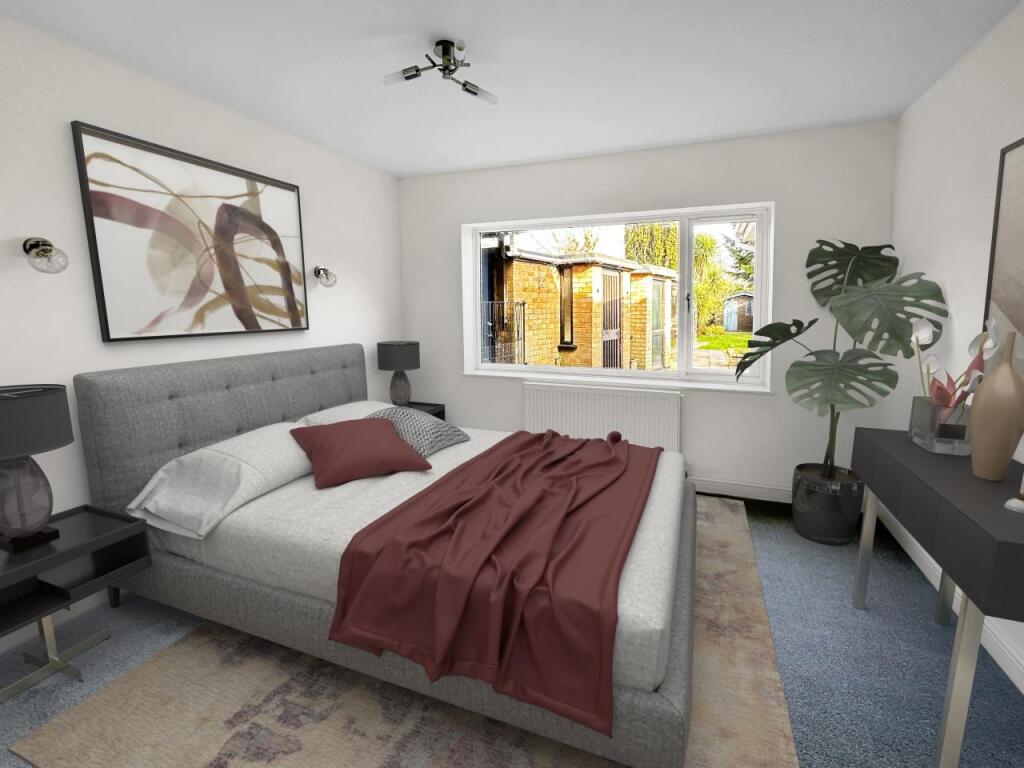
Approached via an arched entrance leading into a communal front garden square. The vertical stone mullion frame the windows and doors providing attractive features. The front garden consists of gravel with bricked path, and an outside up light for the front door. Side access is also provided through a locked gate. The property has been decorated throughout in Manor House Grey Farrow and Ball, with light grey laminate flooring throughout the downstairs, and ceiling spotlights throughout. Comprising of an entrance hall with radiator, storage cupboard housing the electric meter and storage under the stairs. Leading to the lounge, with modern electric fire, focal chimney breast and radiator located under the window to front. The dining room contains a radiator located underneath window to the rear, over looking the private garden. Fully fitted kitchen with gas boiler, double oven, four ringed hob, integrated fridge freezer and washer dryer.The UPVC stable door leads to the East facing paved courtyard garden, with a gate to provide access to the rear. Upstairs the bathroom consists of free standing bath with shower above, w.c, sink, heated mirror and heated towel rail. Master double bedroom with window to front and radiator. Bedroom two is a double room with window to rear and radiator. Bedroom three includes a built in wardrobe, velux window to front and radiator. The landing includes a cupboard housing the hot water tank and storage.
Entrance Hall - 1.68m (5‘6') x 1.64m (5‘5')
Under stairs storage cupboard - 1.65m (5‘5') x 1.47m (4‘10')
Lounge - 3.26m (10‘8') x 4.25m (13‘11')
Dining Room - 2.46m (8‘1') x 2.85m (9‘4')
Kitchen - 3.89m (12‘9') x 2.45m (8‘0')
Bathroom - 2.1m (6‘11') x 1.81m (5‘11')
Bedroom Master - 3.83m (12‘7') x 2.96m (9‘9')
Bedroom 2 - 3.32m (10‘11') x 2.84m (9‘4')
Bedroom 3 - 2.77m (9‘1') x 2m (6‘7')
Landing - 2.32m (7‘7') x 2.11m (6‘11')
Garden - 4.04m (13‘3') x 5.12m (16‘10')
what3words /// stay.enough.emerald
Landlord Registration
Registration Number : LT192159
Notice
All photographs are provided for guidance only.
Redress scheme provided by: Tenancy Deposit Scheme (G02952A)
Client Money Protection provided by: Property Mark Client Money Protection (C0006697)
 3
3

agent