Seaham 5.8 miles
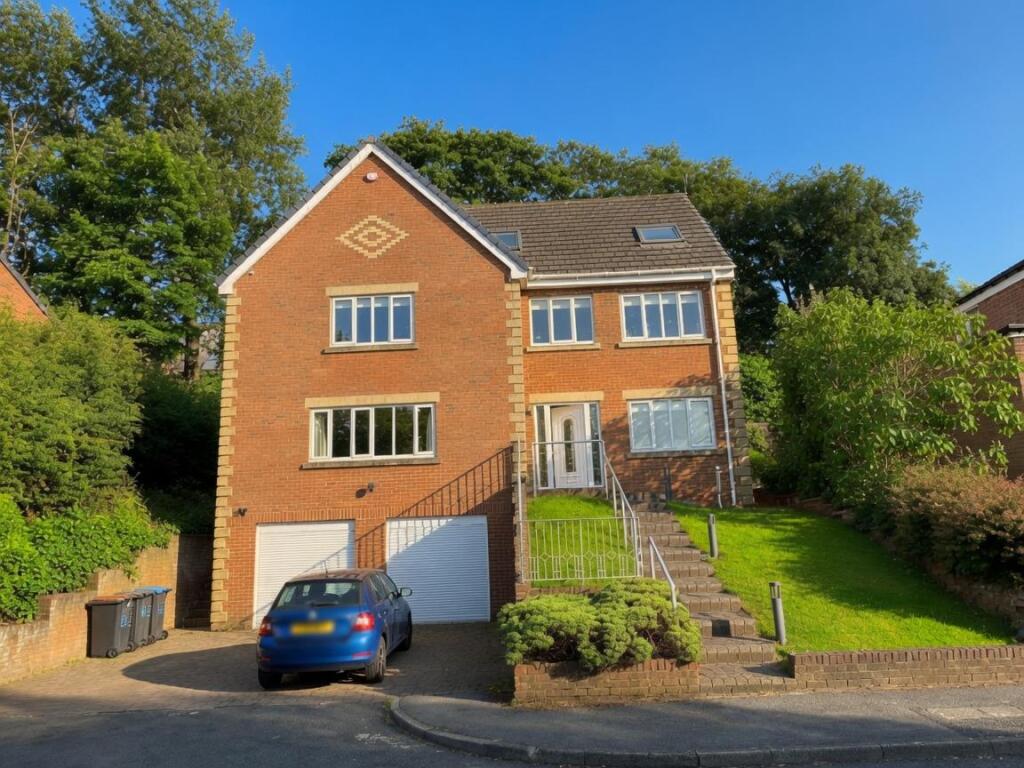
Hunters are delighted to offer to let this recently refurbished five-bedroom townhouse situated in Hovingham Close, Peterlee. Arranged over three floors, the spacious accommodation includes a generous lounge, modern fitted kitchen, ground-floor W/C, refurbished family bathroom and five versatile bedrooms. Externally, the property benefits from an enclosed, low-maintenance rear garden overlooking open green space, together with on-street parking. An ideal family home which should be viewed early.
Entrance Hallway - The property is entered through a UPVC external door opening into a welcoming entrance hallway. Finished in light, neutral tones, the hallway provides access to the ground-floor W/C, lounge and staircase leading to the upper floors. Grey carpeting, a central-heating radiator and useful coat hooks complete the space.
Ground Floor W/C - Conveniently positioned just off the entrance hallway, the ground-floor cloakroom is fitted with a low-level W/C. The room features tiled walls and flooring and is particularly useful for guests and busy family life.
Lounge - 4.42m x 3.96m (14‘6' x 12‘11') - A generously proportioned reception room offering ample space for both living and dining furniture. The lounge has been freshly decorated and finished with grey carpeting, white skirting boards and central-heating radiators. Glazed double doors provide access to the rear outside space, while an open connection to the kitchen creates a practical and sociable ground-floor layout.
Kitchen - 3.72m x 2.07m (12‘2' x 6‘9') - The recently updated kitchen is fitted with a good selection of contemporary white wall and base cabinets, complemented by contrasting dark work surfaces. There is a stainless-steel sink with drainer and mixer tap, together with spaces and connections for freestanding appliances. A window provides natural light, while modern wood-effect flooring gives the room a clean and practical finish.
First Floor Landing - The carpeted first-floor landing provides access to two bedrooms, the family bathroom and the staircase continuing to the second floor. Neutral decoration and white-painted balustrades create a bright and well-presented central space.
Second Bedroom - 4.48m x 2.87m (14‘8' x 9‘4') - A spacious double bedroom featuring an extensive arrangement of windows which allows plenty of natural light into the room. Finished with neutral d©cor, newly fitted grey carpeting and a central-heating radiator, the room offers ample space for a double bed and additional freestanding bedroom furniture.
Third Bedroom - 3.40m x 2.98m (11‘1' x 9‘9') - Another well-proportioned bedroom enjoying an attractive outlook towards the open green space. The room is presented with fresh white decoration, grey carpeting and a central-heating radiator, providing comfortable accommodation for a child, teenager or visiting guest.
Family Bathroom - 3.43m x 1.45m (11‘3' x 4‘9') - The refurbished family bathroom is fitted with a panelled bath and an overhead shower, a low-level W/C and a wash hand basin set within a modern vanity unit. Contemporary marble-effect and contrasting stone-effect wall panels provide a stylish, low-maintenance finish, complemented by wood-effect flooring, a central-heating radiator and a frosted window.
Second Floor Landing - A bright, carpeted second-floor landing provides access to the remaining three bedrooms. The landing features neutral decoration, a traditional white balustrade and a window allowing natural light into the upper level.
Master Bedroom - 4.50m x 2.90m (14‘9' x 9‘6') - The master bedroom is an impressive double room extending across a generous footprint. A broad arrangement of windows creates a bright and airy atmosphere while providing views across the surrounding area. The room is finished with neutral decoration, grey carpeting and a central-heating radiator, with plenty of space available for a bed, wardrobes and further bedroom furniture.
Fourth Bedroom - 4.33m x 2.50m (14‘2' x 8‘2') - The fourth bedroom is another comfortable and versatile room, presented with fresh neutral decoration and grey carpeting. A window provides natural light and a pleasant outlook, while a central-heating radiator completes the accommodation. The room could also be used as a home office or study if required.
Fifth Bedroom - 3.35m x 1.51m (10‘11' x 4‘11') - The fifth bedroom provides further useful accommodation and is ideal for use as a childs bedroom, nursery, dressing room or home office. It is finished in keeping with the remainder of the property, with neutral d©cor, grey carpeting, a window and a central-heating radiator.
Outside Space - To the rear is an enclosed, low-maintenance garden which is predominantly block paved and bordered by brick walls and metal railings. A gated access point leads towards the adjoining open green space, creating a pleasant outlook with mature trees beyond. On-street parking is available within the surrounding area to the front of the property.
 5
5

agent