Plymouth 3.7 miles
Available from end of July 2026 is this lovely family home located in the very popular hamlet of Down Thomas. The accommodation briefly comprises 4 bedrooms, one with a master ensuite shower room, family bathroom, separate ground floor wc, modern fitted kitchen with some appliances & an extended lounge/dining room. Off-road parking & an enclosed rear garden.
Coles Cottages, Down Thomas, Pl9 0Bh -
Accommodation - Access to the property is gained via the uPVC part-obscured double-glazed entrance door leading into the entrance hall.
Entrance Hall - Stairs rising to the first floor accommodation. Under-stairs storage cupboard. Engineered flooring extending to the living accommodation. Doors providing access to the ground floor accommodation.
Separate Wc - 1.60 x 0.87 (5‘2' x 2‘10') - Corner sink unit and low level toilet. Obscured double-glazed window to the side elevation.
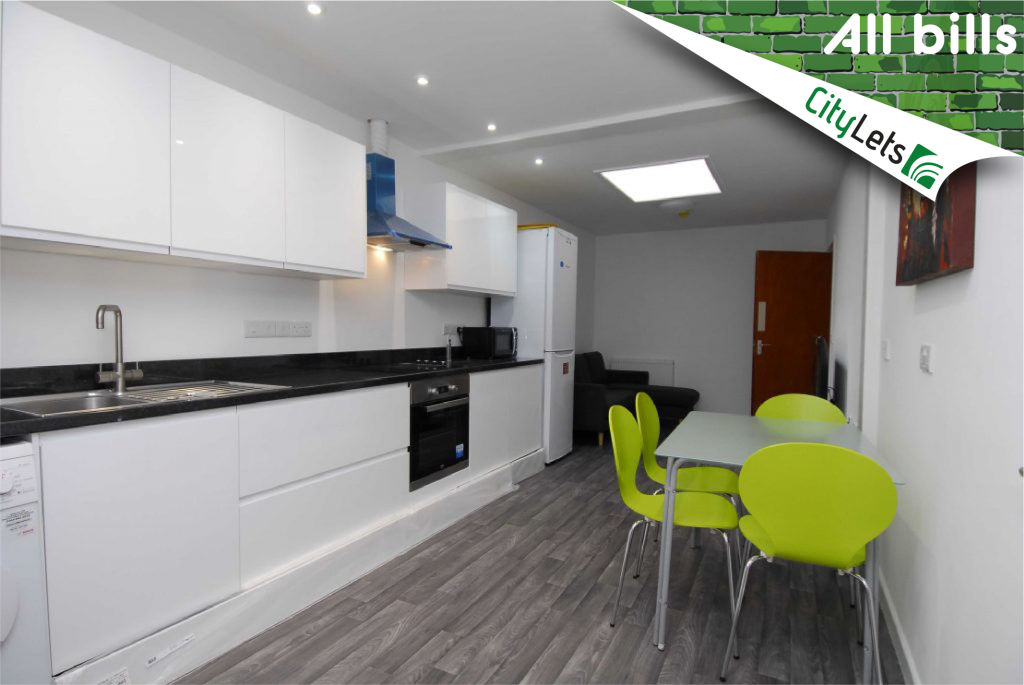
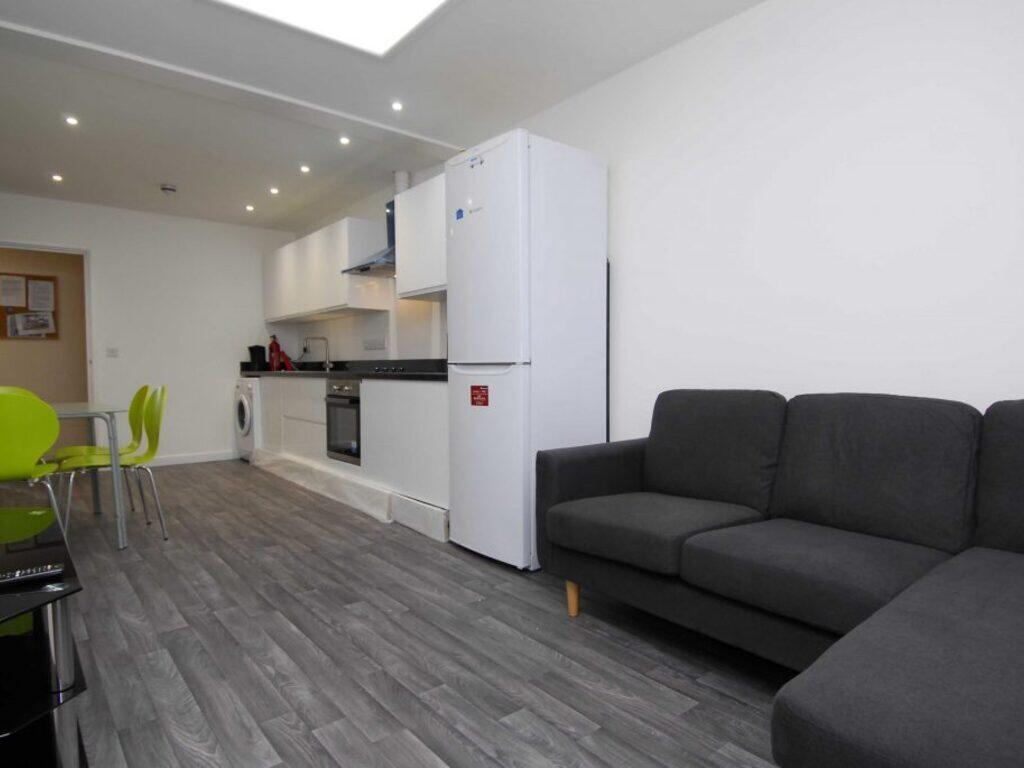
Kitchen - 3.27 x 2.58 (10‘8' x 8‘5') - Part-glazed wooden door leading into the room. Series of contemporary-styled high gloss matching eye-level and base units with wooden work tops and tiled splash-backs. Inset one-&-a-half bowl single drainer sink unit with mixer tap. Free-standing fridge-freezer and electric cooker which will be included within the tenancy. Extractor hood over the electric cooker. The wine cooler which is in situ is usable for storage but not refrigeration. Integrated washing washing. Cupboard housing the gas boiler. Double-glazed window to the front elevation.
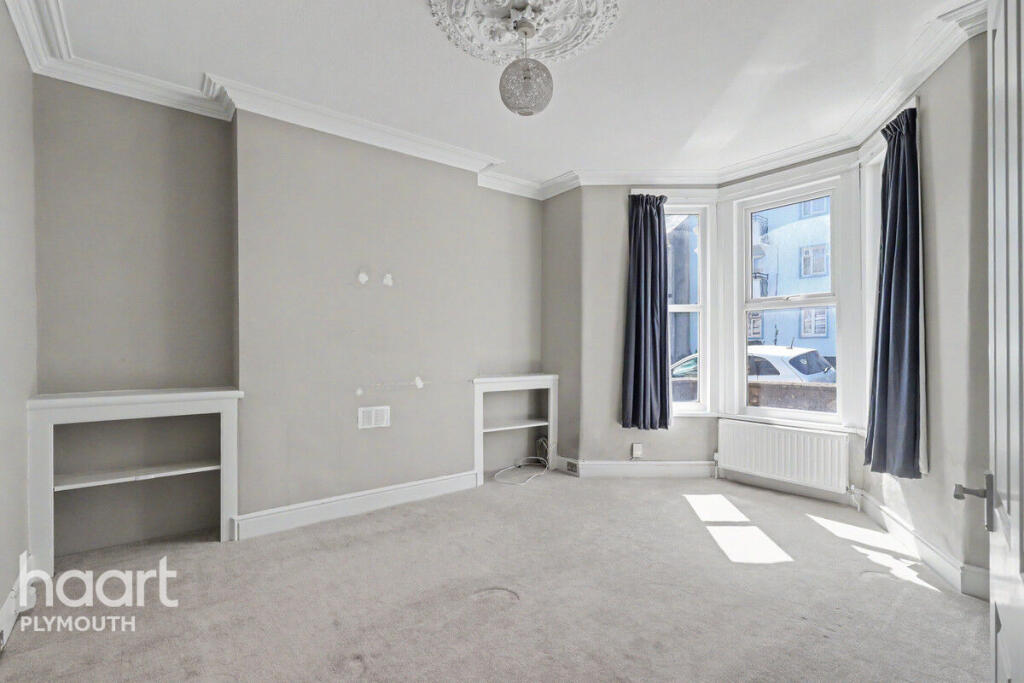
Lounge Area - 5.27 x 4.52 (17‘3' x 14‘9') - Fireplace with wooden surround. Engineered flooring. Inset ceiling spotlights. Double doors opening onto the rear garden. Opening through to the dining area.
Dining Area - 4.11 x 2.5 (13‘5' x 8‘2') - Engineered flooring. Inset ceiling spotlights. Door opening onto the rear garden.
First Floor Landing - Loft hatch. Doors providing access to the first floor accommodation.
Bedroom Two - 5.41 x 2.54 (17‘8' x 8‘3') - Window to the sloping ceiling to the rear elevation. Double-glazed window to the side elevation. Further loft hatch.
Bedroom Four - 1.86 x 2.65 (6‘1' x 8‘8') - Double-glazed window to the rear elevation.
Bedroom Three - 3.57 x 2.56 (11‘8' x 8‘4') - Double-glazed window to the rear elevation.
Family Bathroom - 1.63 x 2.50 (5‘4' x 8‘2') - White contemporary suite including a low level toilet, sink unit with mixer tap set on a wooden plinth and a bath with a folding shower screen, shower unit, spray attachment and over-head shower unit. Tiled floor. Tiled area surrounding the bath. Vertical towel rail/radiator. Built-in extractor fan.
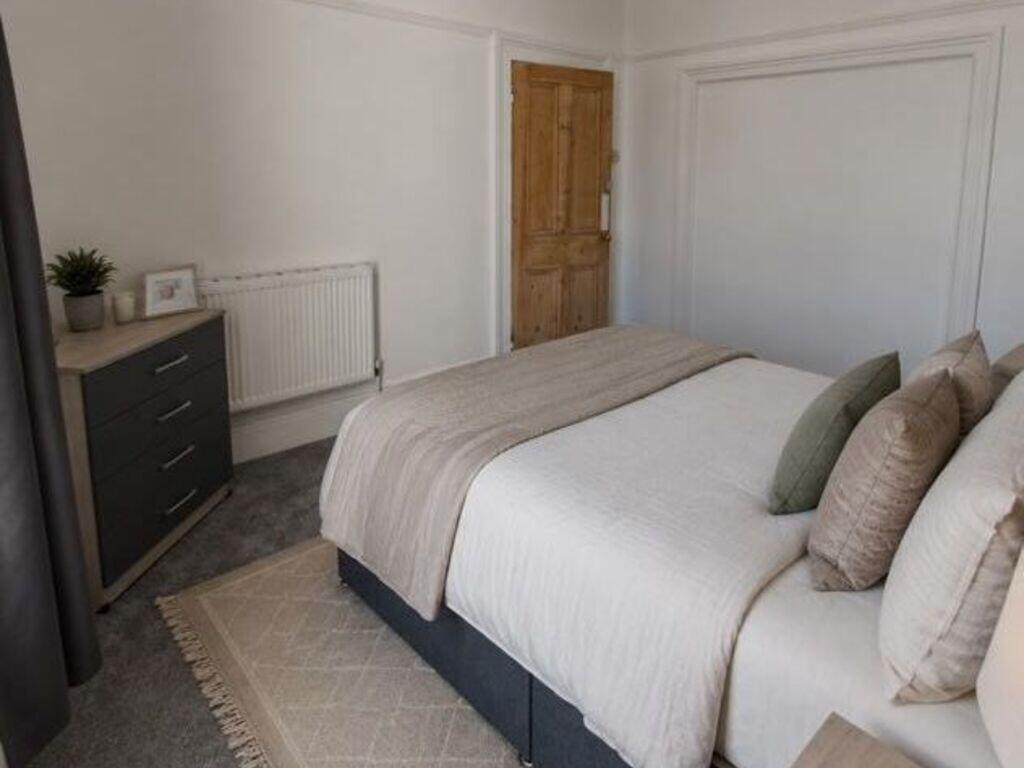
Bedroom One - 3.57 x 3.24 (11‘8' x 10‘7') - Double-glazed window to the front elevation. Built-in storage cupboard over the stairs. Door leading to the ensuite shower room.
Ensuite Shower Room - 1.67 x 0.86 (5‘5' x 2‘9') - Low level toilet, sink unit with mixer tap set on a wooden plinth and shower cubicle with tiled area surround, shower unit and spray attachment. Built-in extractor. Obscured double-glazed window to the side elevation.
Outside - Off-road parking is provided in front of the garage and there is a further space in front of the house. There is a fence enclosed level rear garden with a paved patio area adjacent to the rear of the lounge which leads onto a lawned area. There are also some bushes located in the rear garden.
Agent‘s Note - South Hams Council
Council tax band D
 4
4

agent