 Billericay 1 miles
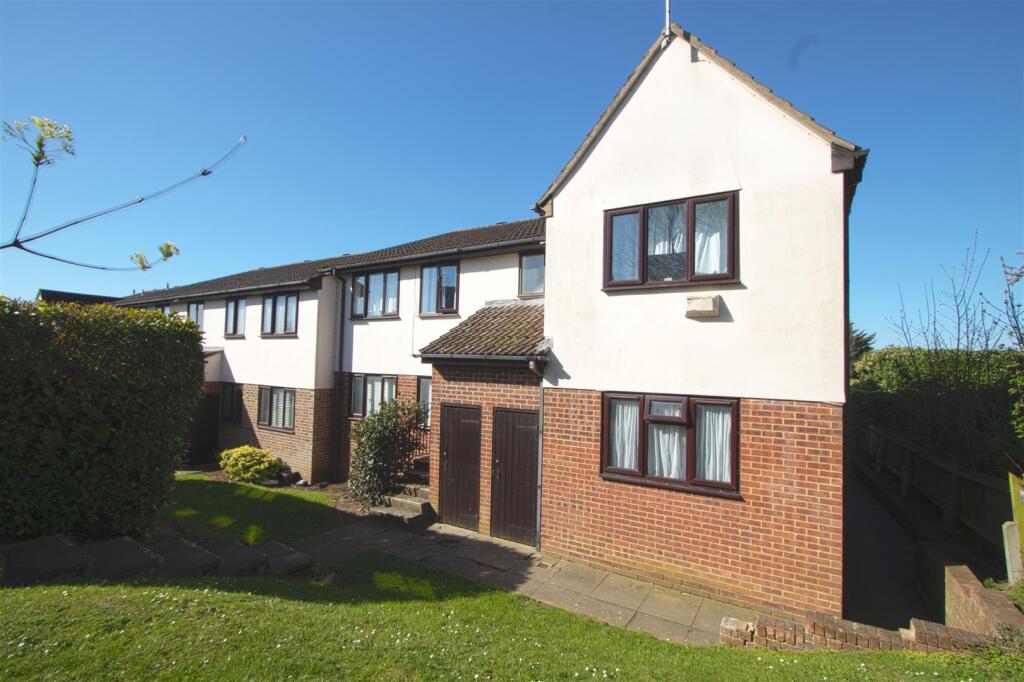
A big, spacious, two bedroom first floor maisonette which has its own 2-Car Drive and private Rear Garden, just a short 5 minute walk from the Grange Road parade of shops as well as the High Street (0.7 mile).
The accommodation briefly comprises a ground floor entrance LOBBY with handy cupboard and stairs ahead rising up to the first floor landing. Off here, the dual aspect Lounge with fireplace and built-in cupboard, fitted Kitchen with white goods to remain, two very good size double bedrooms and the modern refitted Bathroom.
With double glazed windows and gas central heating via the modern combination boiler
Billericay High Street with its central Waitrose Store is an easy walk at 0.7 mile and local shops including a handy Tesco Express, are just a 5-6 minute walk away too.
The Accommodation
. UPVC woodgrain effect front door through to:
Ground floor LOBBY
On the right as you enter is a handy built-in full height cupboard which also houses the gas meter and electrical consumer unit
Stairs ahead up to the 1st Floor Landing
1st FLOOR LANDING
Doors off to:
LOUNGE 13ft 4' (4.06m) x 12ft 4' (3.76m).
The large windows enjoy a pleasant view over the gardens and the focal point is the Fireplace.
A built in cupboard provides useful storage and also has a power socket.
KITCHEN 12ft 6' (3.81m) x 9ft (2.74m)
Fitted with a range of white gloss shaker style units with walnut effect worktops and incorporating a built-in Gas hob and Neff multifunction oven.
The Hoover ‘Link‘ washing machine, Hotpoint Aquarius tumble dryer and the small fridge will be remaining. Two windows (rear and side) provide lots of natural light.
BEDROOM ONE 17ft 2' (5.23m) x 8ft 7' (2.62m)
A lovely big bedroom and nice and bright too, courtesy of the two front facing windows.
With built-in all wardrobe
BEDROOM TWO 15ft 5' (4.70m) x 8ft 7' (2.62m)
A dual aspect bedroom with a window to the front and side, and with a large walk-in cupboard/wardrobe which also houses the Vaillant ‘ecoTEC pro 28‘ Combination Boiler.
BATHROOM 6ft 4' (1.93m) x 5ft 5' (1.65m)
Fitted with a modern suite, the deep bath with a separate Triton ‘Cara‘ electric shower over.
The white gloss Vanity unit provides good storage and the rear facing window plenty of natural light.
EXTERIOR
The Drive provides parking for two cars.
A side gate provides access round to the rear garden which is predominantly laid to lawn.
There are two brick storage sheds, the smaller one being retained by the landlord, the larger one (which has electricity) available for your use.
 2
2

agent