 Laindon 1.2 miles
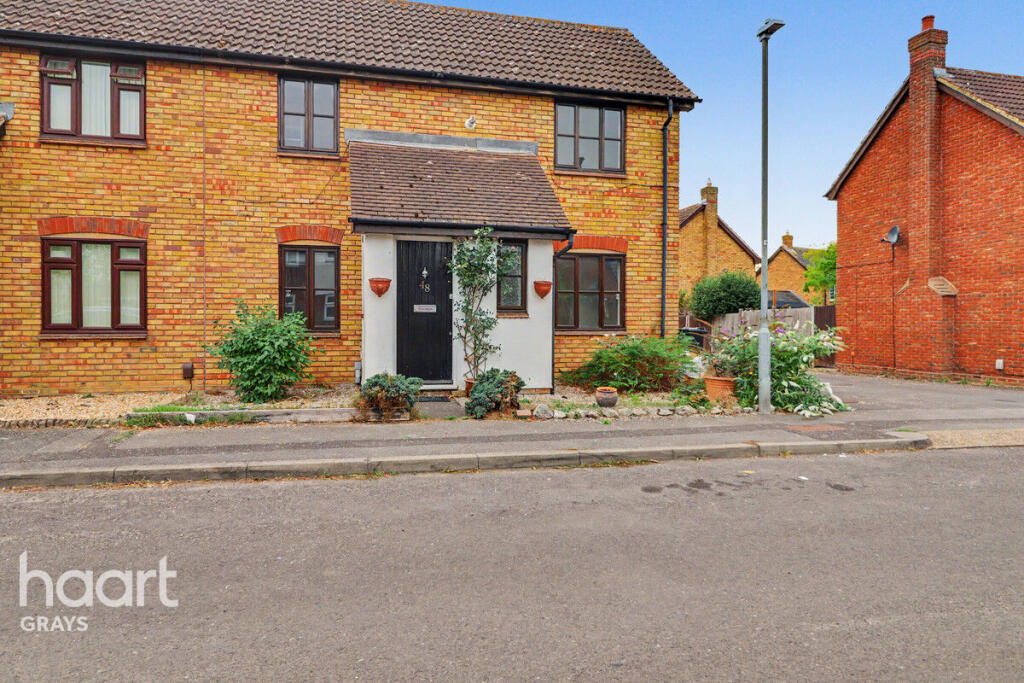
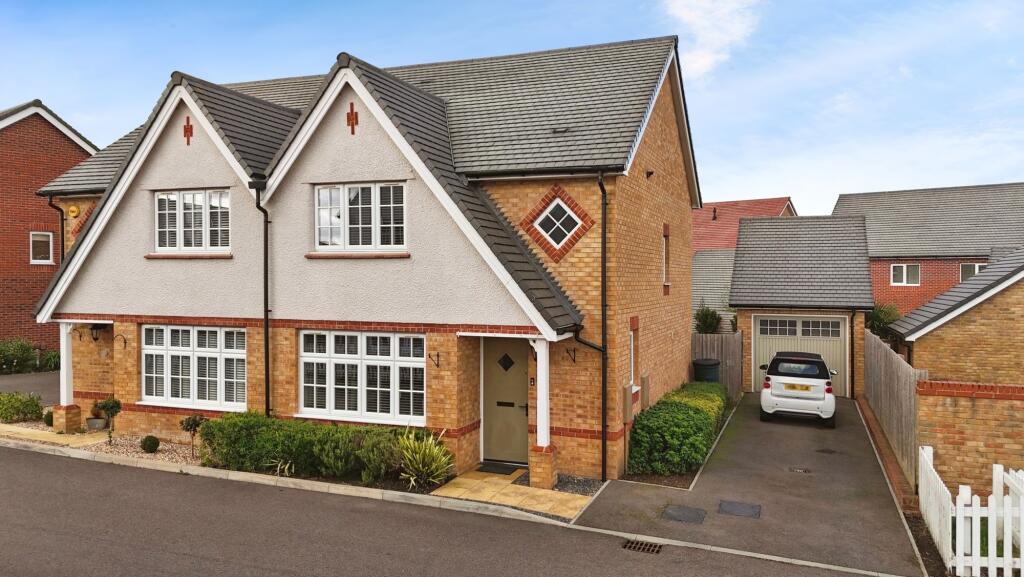
This 3 Bedroom Link-Detached House in Steeple View, also has a big Shed/Cabin in the Suntrap South-West facing Garden and an attached full size Garage.
‘Great Brook Mead‘ was built in the 1990‘s by ‘Countryside‘ and is a popular development as it is very well positioned, just off the London - Southend A127 Arterial Road, giving easy access to the M25, which is about 6 miles away.
Designed with an attractive leafy outlook all around the estate, Great Brook Mead also has a good range of local services nearby including a ‘Costcutter‘ supermarket, which is opposite this part of the estate.
A good local bus service provides public transport to the nearby towns of Basildon & Billericay and Laindon Mainline Railway Station is less than 1.5 miles away (Fenchurch Street in little over half an hour).
Accommodation comprises a nice size Hall, 22ft Lounge/Diner, Conservatory and Kitchen (with Cooker, Washing Machine, Fridge/Freezer and hug understairs shelved out Larder/Pantry) to the ground floor, with upstairs the three Bedrooms and Bathroom.
There is full Gas Central Heating via radiators, double glazed windows and a Drive in addition to the Garage.
The Accommodation
HALLWAY 9ft10' x 6ft6' (3.00m x 1.98m)
A nice first impression with the brand-new charcoal coloured carpet running throughout the house, which has also been newly redecorated with a lovely chalky grey/blue on the walls.
An understairs cupboard provides useful storage.
LOUNGE/DINER 21ft7' x 10ft8' Max (6.58m x 3.25m Max)
A lovely size living room with a large front-facing window and a set of French Doors opening out to the conservatory.
CONSERVATORY 7ft5' x 7ft2' (2.26m x 2.18m)
A useful extra living space with new carpet too, a plug socket, and an external door opening out to the rear garden.
KITCHEN 11ft6' narrowing to 8ft2' x 7ft10' (3.51m narrowing to 2.49m x 2.39m)
Fitted with a range of Beechwood effect units and incorporating a freestanding Hotpoint Ultima Gas cooker with Extractor Hood above, a freestanding Fridge/Freezer, and a freestanding Hotpoint HV7L1451 Washing Machine - all remaining.
We also like the built-in understairs Pantry/Larder measuring 3ft5' x 2ft9' (1.04m X 0.84m), providing a superb dry storage space.
Up on the wall is the Potterton Promax SL boiler serving the gas central heating and hot water.
Stairs from Hall to:
FIRST FLOOR LANDING
A side-facing window throws light across the stairwell and onto the landing and looking up, we see a flip-down loft hatch opening to reveal a fitted loft ladder providing easy access up into the roof space/loft.
MASTER BEDROOM 10ft7' x 9ft6' (3.23m x 2.90m)
A good size double bedroom with a TV aerial socket, telephone socket, and rear-facing window enjoying a pleasant outlook.
BEDROOM TWO 11ft9' x 7ft7' (3.58m x 2.31m)
A front-facing bedroom that will take a double bed with ease.
BEDROOM THREE 8ft6' x 9ft7' max narrowing to 6ft (2.59m x 2.92m max narrowing to 1.83m)
The previous owner was a carpenter and did a very neat and tidy job of the fitted wardrobe/shelved cupboard/integrated drawers, built over the stair bulkhead - great storage.
There is plenty of room left over for a single bed, or this would of course make a fabulous study. The front-facing window enjoys a nice outlook over the street.
BATHROOM 8ft4' x 6ft7' (2.54m x 2.01m)
There is a mixer tap/shower attachment over the bath, a handy cupboard below the basin, and a further full-height built-in cupboard which houses the hot water tank with shelving above.
Being Southwest facing, the rear window streams in sunlight to make this a particularly bright and light room, as is the adjacent master bedroom too.
GARDEN 33ft
Southwest facing and so incredibly sunny and warm. A real sun trap that you‘ll want to spend hours in during the summer months.
There‘s also 3 feet odd (about 0.91m) of space behind the big green shed for out-of-way storage, the shed itself offering a multitude of uses.
THE BIG GREEN SHED 11ft6' x 7ft8' (3.51m x 2.34m)
Previously used as a workshop and so benefiting from a fluorescent light and a couple of electrical sockets. A sweep through, repaint, and a decent electric heater could make this a great potential home office/home bar.
 3
3

agent