 Billericay 1 miles
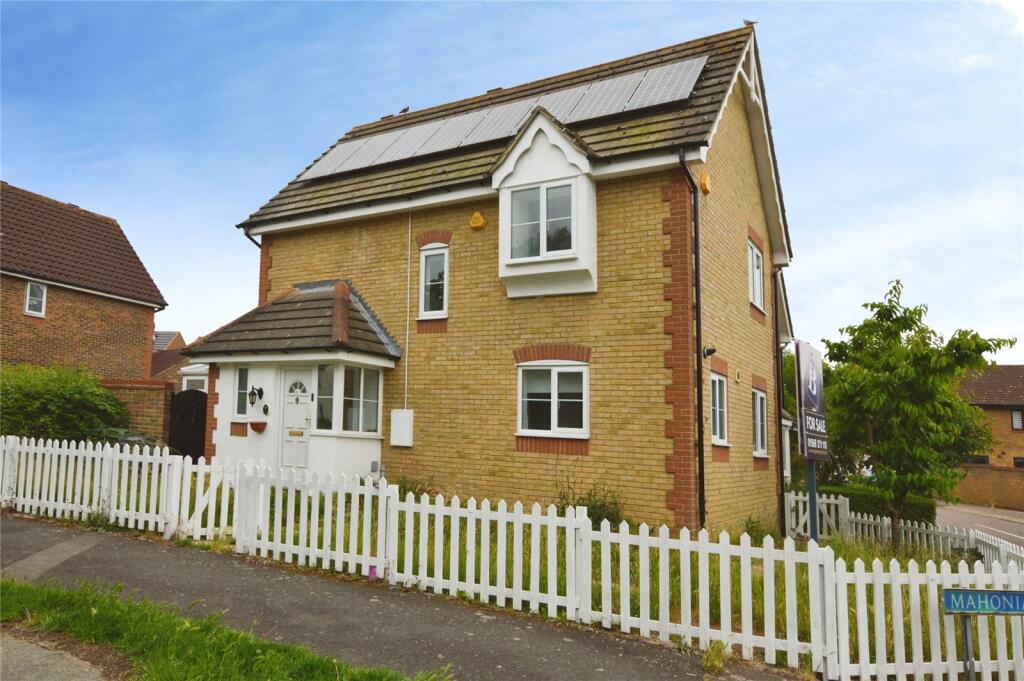
This beautifully presented four Bedroom semi detached family home is located on the sought after Stonechat Road in Billericay. Positioned within easy walking distance of Billericay High Street with its array of Shops, Restaurants and Billericay Railway Station (Liverpool Street in 30 minutes) , the property also falls within catchment for a number of well regarded local Schools, making it an ideal choice for families.
The property has been finished to a high standard throughout, offering a fantastic open-plan Kitchen/Living area to the rear with bi-fold doors leading into the Garden, along with a separate Living room to the front.
Upstairs there are Four Bedrooms, Three of which are doubles with fitted storage, plus a family Bathroom and En-suite to the Master Bedroom.
Externally, the driveway provides off-street parking for 2-3 vehicles with an EV charging point, along with side access leading to the rear Garden.
Accommodation as follows...
ENTRANCE HALL
A welcoming Entrance Hall finished with light oak effect flooring, with stairs rising to the First Floor.
Leading straight through into the open-plan Kitchen/Living room and a separate Living Room accessed via a door on the left.
LIVING ROOM
13ft x 10ft 7‘ (4m x 3.24m)
A bright and spacious reception room to the front of the property, featuring a bay window and warm oak wood flooring throughout.
KITCHEN/LIVING ROOM
26ft 10‘ x 10ft 9‘ (8.20m x 3.3m)
A superb open-plan Kitchen/Living space fitted with a range of contemporary high gloss units, central island with breakfast bar seating, and a full range of integrated appliances.
Bi-fold doors open onto the rear Garden, flooding the space with natural light.
Ample space for a large sofa or dining table.
This room also provides access to the Utility Room.
UTILITY ROOM
9ft 10‘ x 5ft 4‘ (3m x 1.63m)
Fitted with matching high gloss units and space for a washer and dryer, continuing the light oak effect flooring from the Kitchen.
Patio door leads to the side-access.
WC/CLOAKROOM
5ft 6‘ x 3ft (1.7m x 1m)
A convenient Ground Floor Cloakroom fitted with WC and wash basin.
Stairs leading to...
LANDING
Carpeted throughout, providing access to all First Floor Rooms.
MASTER BEDROOM 17ft x 10ft (5.5m x 3.1m)
A generous Front-facing double Bedroom with fitted mirrored wardrobes, carpeted flooring.
Benefiting from an En-suite shower room.
ENSUITE 6ft6 x 5ft9 (2m x 1.75m)
Fitted with a step-in shower, WC and wash basin, finished with tiled flooring.
BEDROOM TWO 10ft 9‘ x 10ft 2‘ (3.3m x 3.12m)
A further double Bedroom with fitted wardrobes and carpeted flooring.
Front facing.
BEDROOM THREE
10ft 5‘ x 9ft 3‘ (3.2m x 2.83m)
A double Bedroom with fitted wardrobes and carpeted flooring.
Rear Facing.
BEDROOM FOUR
6ft 8‘ x 6ft 5‘ (2m x 1.97m)
Space for a single bed but could also be used as a Study/Home Office.
BATHROOM
6ft 3 x 6ft 2 (1.91m x 1.88m)
Fitted with a bath, WC and wash basin, finished with white marble effect tiles.
EXTERNAL
REAR GARDEN
The rear Garden is mainly lawn with a paved patio seating area, ideal for outdoor entertaining.
FRONT DRIVE
To the front, the driveway offers off street parking for 2-3 vehicles with an EV charging point, along with side access leading to the rear garden.
 4
4

agent