 Cockfosters 0.2 miles
 New Barnet 0.9 miles
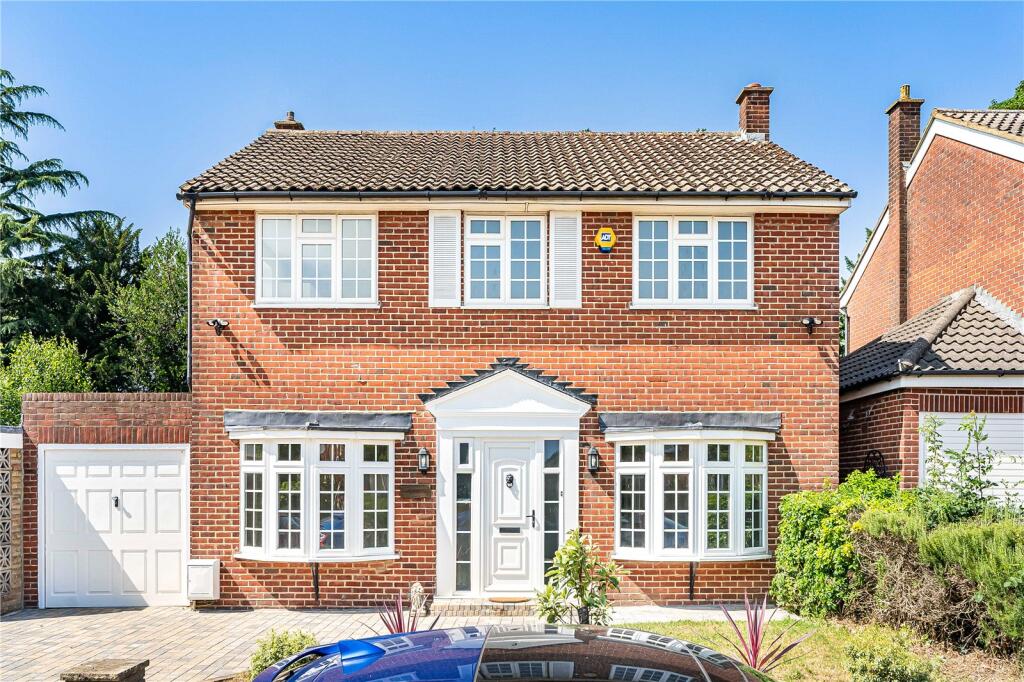
NEWLY REFURBISHED AND BEAUTIFULLY FINISHED DOUBLE-FRONTED, DETACHED HOME BOASTING 3 DOUBLE BEDROOMS, 2 BATHROOMS AND AMPLE LIVING SPACE, WITH AN INTEGRAL GARAGE, COVERED CARPORT AND OFF STREET PARKING FOR SEVERAL CARS, SET IN A QUIET CUL DE SAC OFF CHALK LANE, JUST 5 MINS WALK TO COCKFOSTERS PARADE AND STATION.
On the ground floor there is a 30ft dual aspect Reception Room, Separate Lounge, Modern fitted Kitchen with stone worktops & integrated appliances, fully equipped Utility Room & Downstairs Cloakroom. The Well Maintained Rear Garden is Secluded and there is also garage (perfect for use as a home gym) and a covered carport. To the first floor there are 3 double bedrooms (1 with ensuite shower room and another with its own private balcony) plus a luxury fitted bathroom.
Very Conveniently Located and Only Minutes walk to Cockfosters Tube Station (Picc. Line), Buses, Schools, Trent Park etc. Available immediately on unfurnished basis & Certainly Worthy of an Internal Viewing. AVAILABLE IMMEDIATELY ON AN UNFURNISHED BASIS - VIEWING RECOMMENDED.
Entrance Hall -
Reception Room 1 - 9.07m x 3.66m (29‘9 x 12‘0) - Approximately 30ft long and dual aspect with double glazed windows to front & rear and french doors to the garden. With stunning herringbone engineered wood flooring, neutral white decor, designer light fittings and concealed spotlights.
Reception Room 1 (Pic 2) -
Reception Room 2 - 4.37m x 2.72m (14‘4 x 8‘11) - Double glazed window to the front, with the same stunning herringbone engineered wood flooring, neutral white decor, designer light fitting and concealed spotlights. Ideal for use as separate lounge, home office etc..
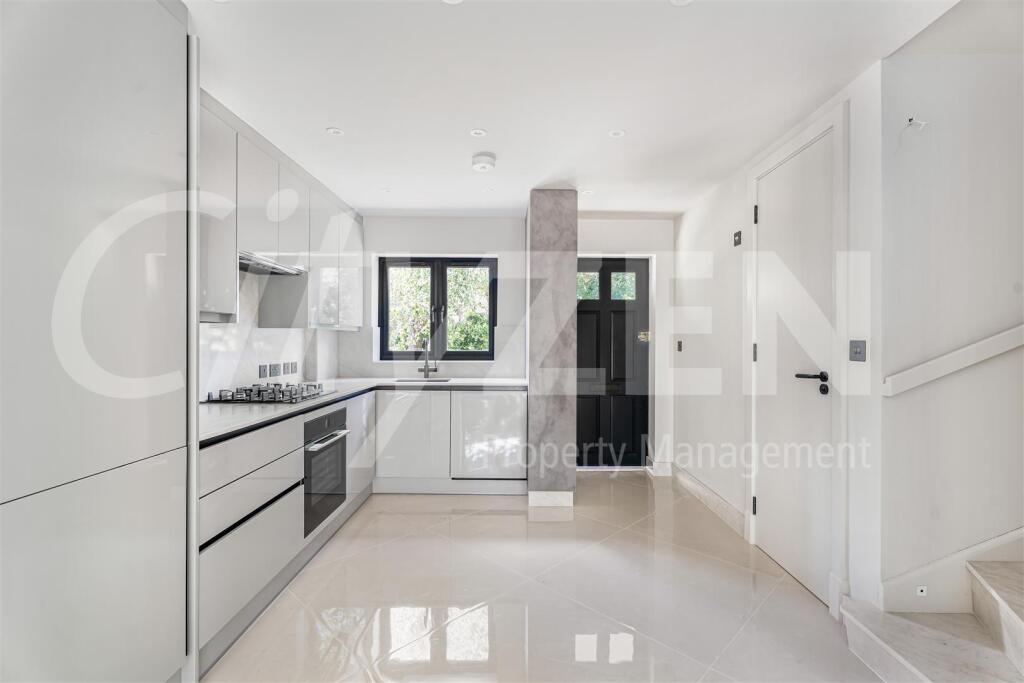
Kitchen - 3.20m x 2.69m (10‘6 x 8‘10) - With Double glazed window to the rear and doorway to the utility room. Fitted with gloss white, handleless wall & base units adorned with stone worktops & splashbacks, with integrated BOSCH appliances, including Fridge Freezer, Dishwasher, Oven & Microwave Oven, Induction hob and canopy extractor. Tiled floor and feature recessed lighting to ceiling.
Kitchen (Pic 2) -
Utility Room - 2.72m x 1.75m (8‘11 x 5‘9) - Double glazed window to rear and door garden. Fitted with gloss white, handleless wall & base units adorned with stone worktops & upstands, with stacked BOSCH washing machine and tumble dryer with floor to ceiling units around. Tiled floor.
Utility Room (Pic 2) -
Downstairs Wc -
First Floor Landing - Double glazed window to front, Carpeted floor, neutral decor,
Bedroom 1 - 5.18m x 2.72m (17‘0 x 8‘11) - Dual Aspect with double glazed windows to front and side, carpeted floor, fitted wardrobes, door to ensuite.
Bedroom 1 (Pic 2) -
Ensuite Shower Room - Double glazed window to rear, fully tiled walls and floor, Villeroy & Boch fittings, floor standing vanity unit with stone top & oval shaped basin & pilar style mixer tap, mirrored cabinet above, walk in fully-tiled shower cubicle with recessed & lit shelf, thermostatic shower and wall hung, concealed cistern WC. Feature recessed lighting and sunken spotlights. Designer chrome towel radiator.
Bedroom 2 - 3.63m x 3.53m (11‘11 x 11‘7) - Double glazed window to front, carpeted floor, fitted wardrobes.
Bedroom 3 - 3.66m x 3.63m (12‘0 x 11‘11) - Dual Aspect with double glazed windows to rear and french doors onto balcony, carpeted floor, fitted wardrobes.
Balcony - 3.71m x 2.03m (12‘2 x 6‘8) - Balcony to rear with wrought iron balustrade from Bedroom 3 and overlooking the rear garden.
Luxury Bathroom - Double glazed window to rear, fully tiled walls and floor, Villeroy & Boch fittings, floor standing vanity unit with stone top and oval shaped basin with pilar style mixer tap and lit mirror cabinet above, fully sized bath, walk in fully-tiled shower cubicle with thermostatic shower and wall hung, concealed cistern WC. Designer chrome towel radiator.
Rear Garden - Easily maintained paved rear garden with mature shrubs & trees and planted borders.
Rear Garden (Pic 2) -
Rear Elevation -
Garage - 5.64m x 2.46m (18‘6 x 8‘1) - With up and over door and door to the garden, housing the new boiler with laminate flooring. Perfect for storage or for use as a home gym.
Front Driveway & Covered Carport - 5.97m x 2.82m (19‘7 x 9‘3) - Newly Block paved driveway providing Off Street parking for several cars, Covered Carport, with side access to the rear garden and electric car charging point.
 3
3

agent