Baldock 0.6 miles
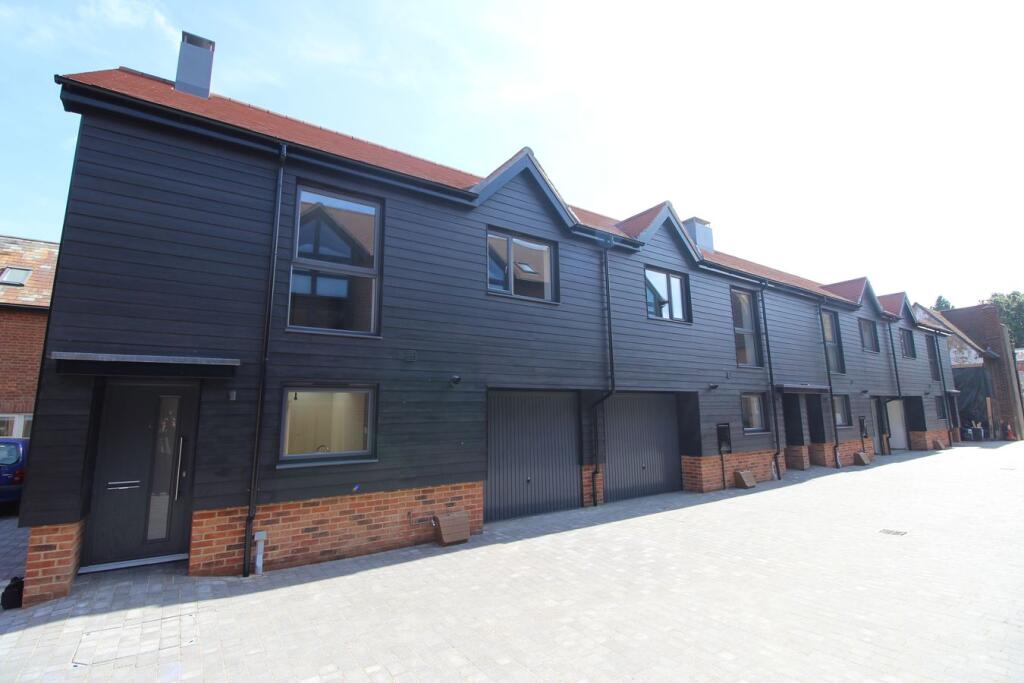
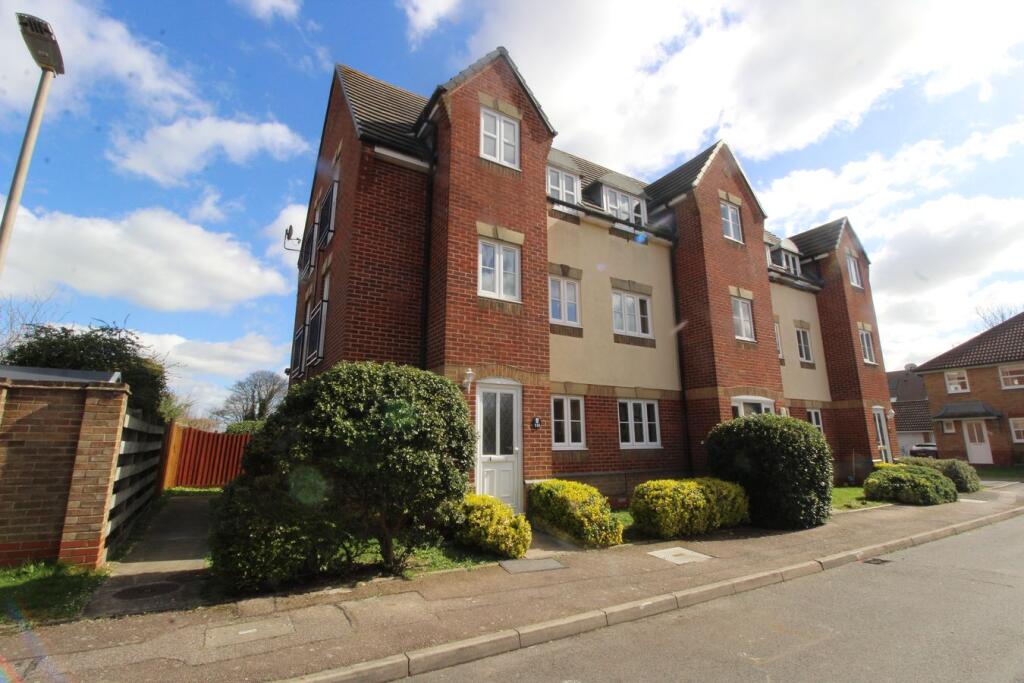
Hunters are pleased to offer an attractive modern two bedroom end of terraced house on the popular Clothall Common. Newly Decorated throughout and tucked away in an off road position in a quiet cul-de-sac within walking distance of the town centre and mainline station. On the ground floor the property offers kitchen with appliances, cloakroom and spacious lounge. Two good sized bedrooms and white bathroom suite. Available NOW. EPC Rating C. Deposit £1615.00. Council Tax Band C.
Ground Floor -
Front Door Leading To: -
Hallway - Laminate flooring. Radiator. Large store cupboard with shelving.
Cloakroom - Suite comprising pedestal wash hand basin and low level WC. Radiator. Laminate flooring. Extractor fan
Lounge - 4.55m x 3.81m - 14‘ 11' x 12‘ 6' (4.55m x 3.81m) Laminate flooring. Windows to side and rear aspect. Radiator. Door to garden. Dado rail. Stairs to first floor. TV and telephone points.
Kitchen - 2.46m x 2.01m - 8‘ 1' x 6‘ 7' (2.46m x 2.01m) Range of base and wall mounted units with work surfaces over incorporating stainless steel sink unit. Built-in oven with electric hob and extractor over. Washing machine and Fridge freezer. Window to front aspect. Tiled surrounds. Wall mounted boiler.
First Floor -
Landing - Access to partly boarded and insulated loft space.
Bedroom 1 - 3.84m x 2.49m - 12‘ 7' x 8‘ 2' (3.84m x 2.49m) 2 windows to front aspect. Built-in wardrobes with sliding doors. Radiator.
Bedroom 2 - 3.78m x 2.24m - 12‘ 5' x 7‘ 4' (3.78m x 2.24m) 2 windows to rear aspect. Radiator. Built-in cupboard with shelving.
Bathroom - White suite comprising enclosed panelled bath with mixer tap and shower attachment, low level WC and pedestal wash hand basin. Built-in cupboard with shelving. Heated towel radiator. Frosted window to front aspect. Inset ceiling spotlights. Fully tiled.
Outside -
Front Garden - Shingle area to side and front. Bush border
Rear Garden - Low maintenance with patio, mature bushes and trees. Side gated access. Panelled fence surround. Door to:
Garage - With up and over door.
 2
2

agent