Buckenham 6.5 miles
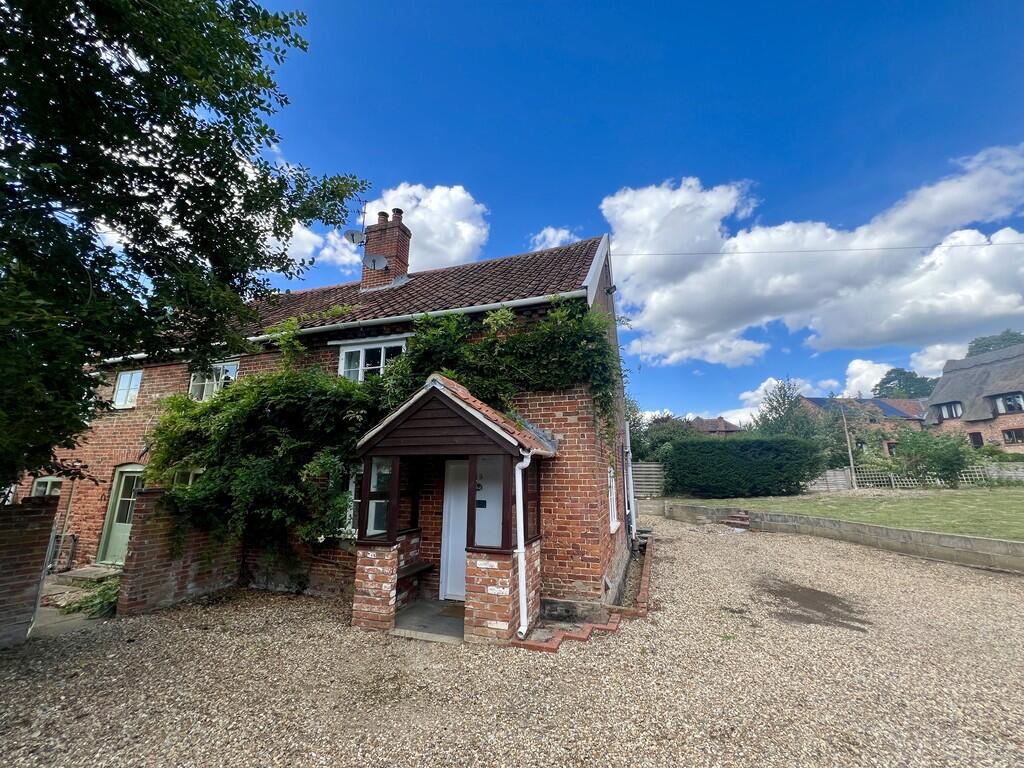
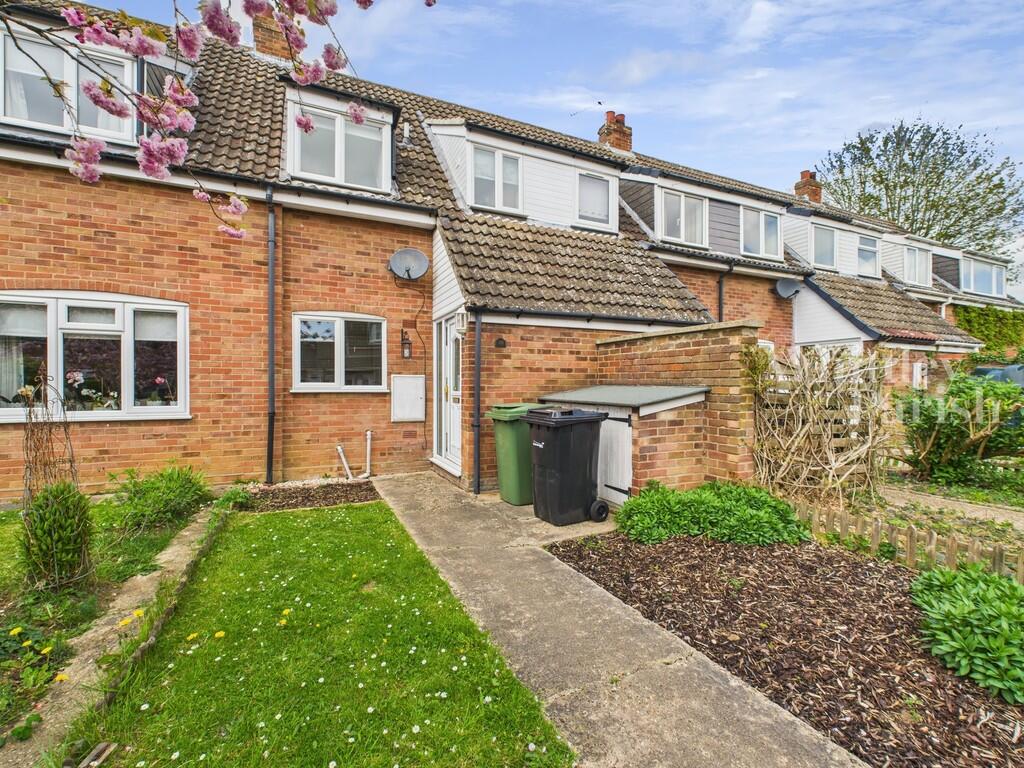
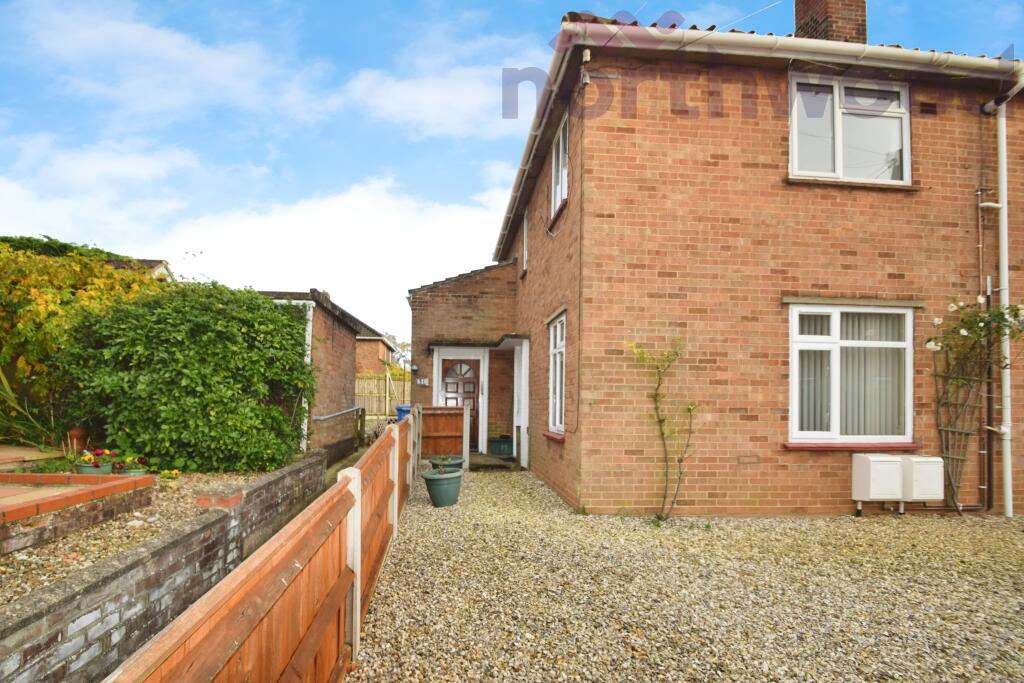
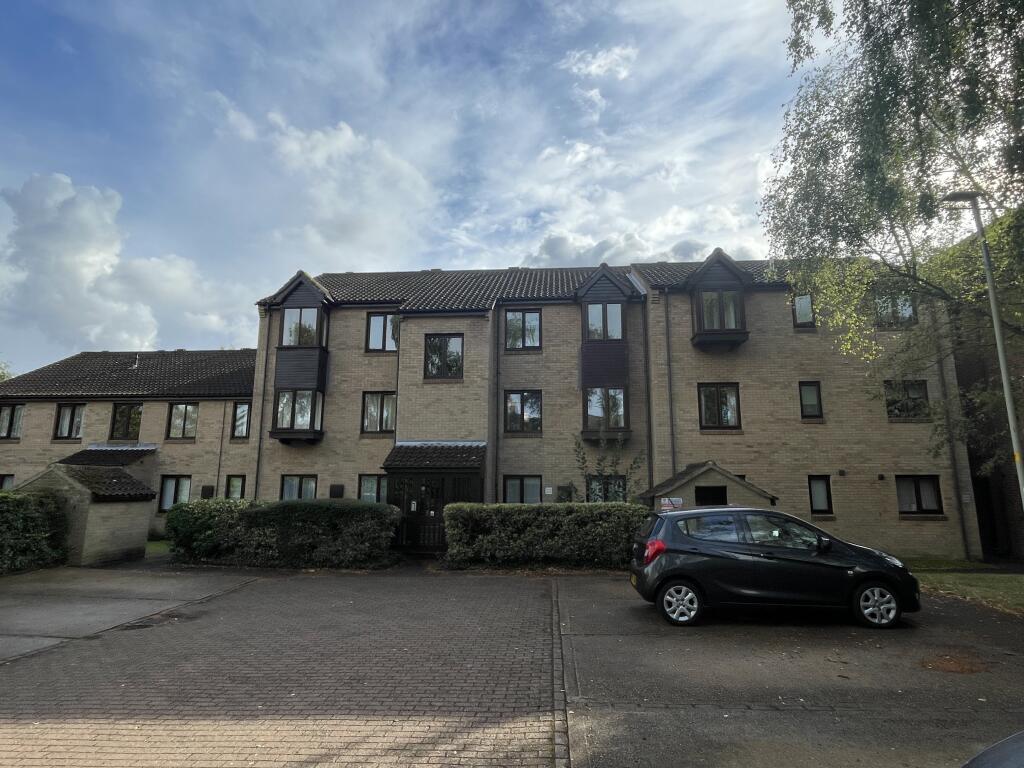
The cottage offers a wealth of character throughout, featuring a spacious entrance hall, two reception rooms, kitchen, bathroom, two bedrooms and a separate WC. Externally, the property benefits from ample off-road parking for multiple vehicles, a separate car port, and a private enclosed rear garden with mature hedging, shrubs and trees, enjoying views over neighbouring fields.
ENTRANCE HALL 10‘2 (3.1m) x 8‘4 (2.54m)
A generous entrance hallway with tiled flooring, providing access to the kitchen, family bathroom and sitting room. Stairs rise to the first-floor landing. Radiator.
SITTING ROOM 12‘11 (3.94m) x 12‘9 (3.89m)
A spacious reception room featuring a large bay window overlooking the rear garden, laminate wood-effect flooring, feature fireplace with woodburner, storage area beneath the stairs, and access to the first-floor staircase. Radiator.
SITTING ROOM TWO 13‘0 (3.96m) x 9‘4 (2.84m)
A versatile second reception room with windows to both the front and side aspects, feature fireplace, power points and radiator.
KITCHEN 11‘10 (3.61m) x 9‘1 (2.77m)
Fitted with a range of wood-effect wall and base units with Range Master black roll-edge work surfaces over. Features include an inset stainless steel sink with chrome mixer tap, tiled splashbacks, black tiled flooring, and space for a washing machine, fridge/freezer and Rang. Windows overlook both the side and rear aspects. Radiator.
FAMILY BATHROOM
A spacious four-piece suite comprising close-coupled WC, pedestal wash basin, panelled bath with chrome mixer taps and handheld shower attachment, separate shower cubicle with glass screen surround, heated towel rail, tiled splashbacks and flooring.
STAIRS AND LANDING
The staircase is located from the main sitting room and leads to the first-floor landing, providing access to both bedrooms and the separate WC.
BEDROOM ONE 12‘6 (3.81m) x 11‘2 (3.4m)
A generous double bedroom with front aspect window, exposed beams, wooden flooring and radiator.
BEDROOM TWO 11‘11 (3.63m) x 8‘4 (2.54m)
A second bedroom with side aspect window, exposed beams, wooden flooring and power points.
UPSTAIRS WC
Comprising a close-coupled WC and pedestal wash hand basin with chrome taps.
GARDEN
A private and enclosed rear garden, mainly laid to lawn with a variety of mature shrubs, trees and hedging. A paved pathway leads to a patio area, ideal for outdoor dining and entertaining, with pleasant views over surrounding fields.
CAR PORT
Separate car port providing space for one vehicle.
PARKING
Gravel driveway providing off-road parking.
Please note that photographs may have been enhanced for marketing purposes to best present the property. Any measurements provided are approximate and should be used as a guide only. The layout of the land, garden and boundaries shown is also an estimate and may not represent exact dimensions or boundaries.
We strongly recommend arranging an in-person viewing to fully appreciate the property and its surroundings. Any measurements, fixtures, fittings, or other details requiring accuracy should be independently verified by the tenant before proceeding.
This property is available with a Deposit Free option which means that instead of paying a traditional five weeks security deposit, you pay a fee of 28% of the first months rent + VAT (subject to a minimum of £120 + VAT) to become a member of a deposit free renting scheme which significantly reduces the up-front costs. This fee is non-refundable and is not a deposit so cannot be used towards covering the cost of any future damage.
 2
2

agent