 Fitzwilliam 1.4 miles
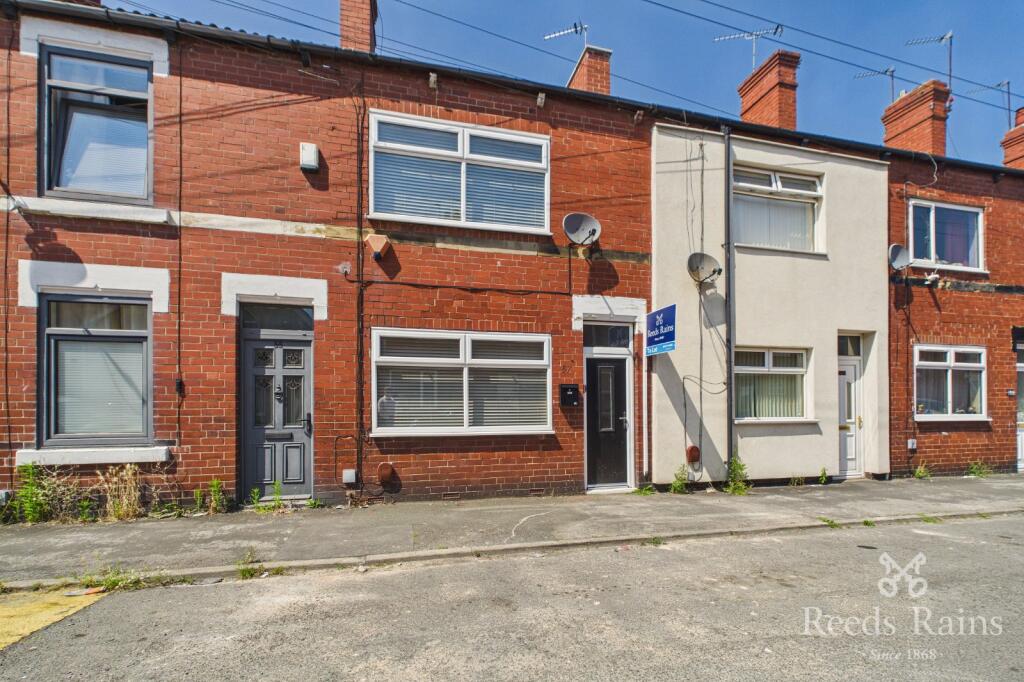
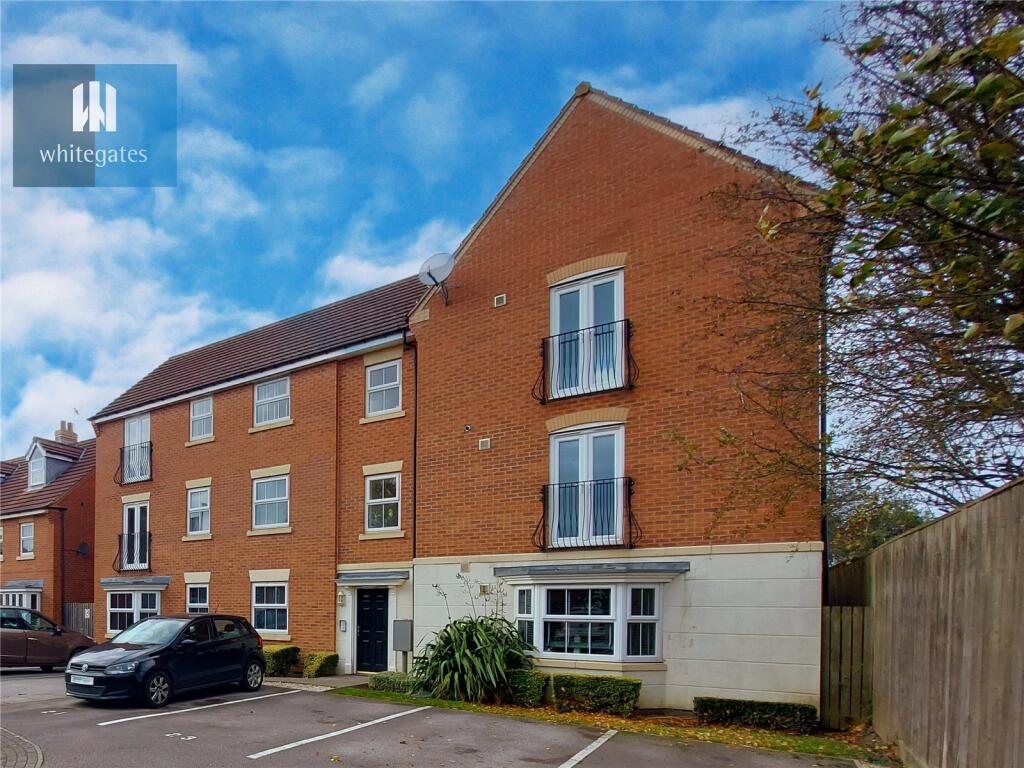
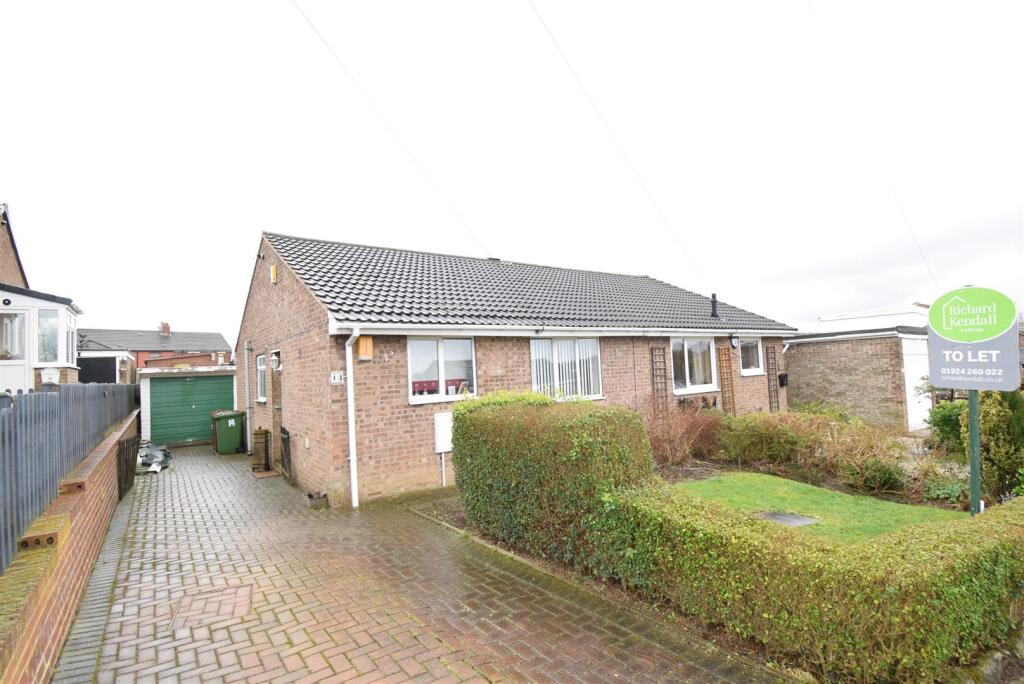
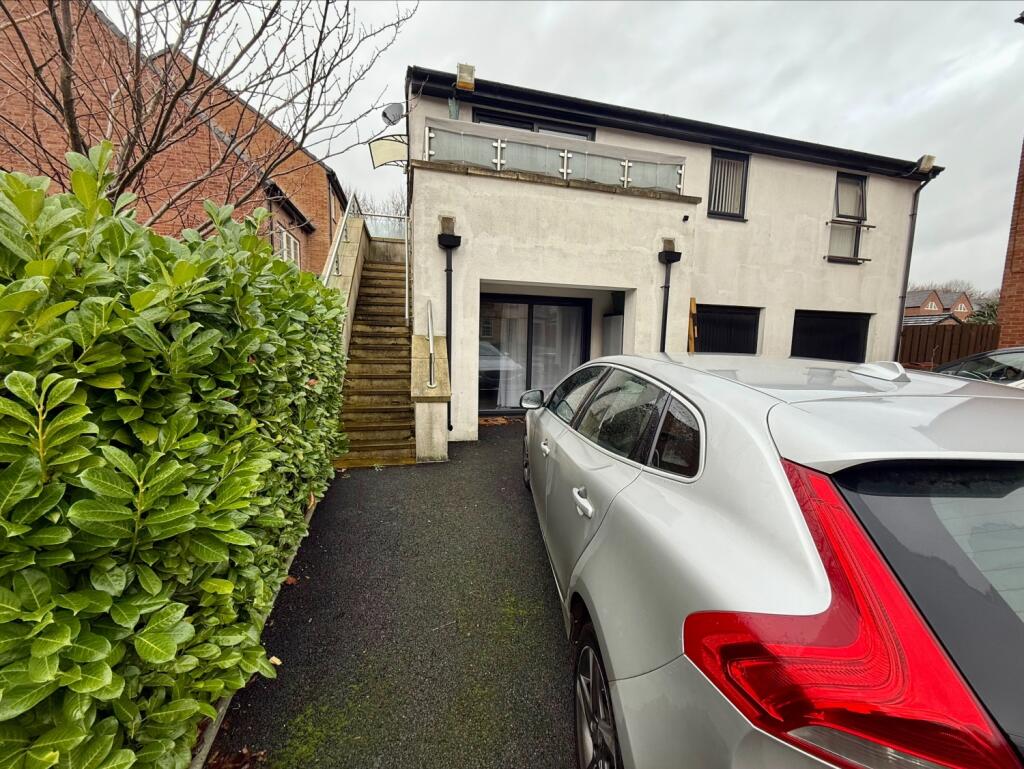
Situated in a convenient location, this well-presented two-bedroom terraced home offers generous living accommodation, including a good-sized lounge, spacious kitchen diner and two well-proportioned bedrooms. Ideally located close to local amenities and transport links, the property is well suited to professionals, couples and small families alike.
Lounge - 3.67m x 3.62m (12‘0' x 11‘10') - A well-proportioned living room featuring a window to the front elevation, allowing plenty of natural light into the space, with a fireplace providing a focal point to the room.
Kitchen Diner - 3.92 x 3.64 (12‘10' x 11‘11') - A spacious kitchen diner offering ample room for a dining table and fitted with a range of wall and base units, complementary work surfaces and a sink with mixer tap. Further benefiting from a useful pantry, plumbing for a washing machine, a rear-facing window and a door providing access to the garden.
Landing -
Bedroom One - 3.68m x 3.65m (12‘0' x 11‘11') - A generously sized double bedroom featuring a built-in storage cupboard, a window providing natural light and a central heating radiator.
Bedroom Two - 3.94m x 1.75m (12‘11' x 5‘8') - A well-proportioned second bedroom with a window overlooking the rear of the property and a central heating radiator.
Family Bathroom - 2.96m x 1.83m (9‘8' x 6‘0') - A good-sized family bathroom fitted with a three-piece suite comprising a low-flush WC, wash hand basin and panelled bath
External - To the rear of the property is a good sized yard.
 2
2

agent