Bicester North 0.1 miles
Ground Floor:
ENTRANCE HALL: 140 X 30
Solid wood front door with glass panel above, textured ceiling, high skirting boards, slate tiled floor, consumer unit and electric meter
LIVING ROOM: 113 x 102 maximum 90 to chimney breast
Secondary glazed sash bay window to front aspect, plain plastered ceiling, radiator, or-namental reconstituted stone fireplace and hearth, BT double master point, Open Reach fibre point, Virgin media point, TV aerial
DINING ROOM:104 x 1010 maximum
98 to chimney breast
Sash window to rear aspect, plain plastered ceiling, radiator, exposed stone wall, orna-mental chimney breast , fitted shelving, Toung and groove wood paneling, Built-in understairs storage cupboard
KITCHEN 1010 x 74
Window to side aspect, glazed panel door to side aspect, fitted with a range of light oak base and eye level units and shelves, mosaic coloured roll top laminate work surfaces, composite 1 ½ bowl sink unit with mixer tap, free standing Zenith under counter fridge, Beko washing machine, Hotpoint freestanding electric cooker. Carbon Filter hood over cooker, tiled splash backs, ceram-ic tiled floor
First Floor
HALF LANDING
BATHROOM/WC 102 x 71
Opaque uPVC double glazed window to rear aspect, plain plastered ceiling, radiator, Close Couple WC, Pedestal wash hand ba-sin, panel bath with mixer tap and shower attachment. Built-in Boiler Cupboard with gas combination boiler
LANDING: 1010 x 26 to built in
cupboard
Central Heating Thermostat, built -in storage cupboard with double power point.
BEDROOM ONE: 114 x 140 Maximum 127 to chimney breast
uPVC double glazed sash window to front
aspect, radiator, plain plastered ceiling high skirting boards.
BEDROOM TWO: 1010 x 81 Maxi-mum
610 to chimney breast
Sash window to rear aspect, plain plastered ceiling, radiator
Outside
FRONT:
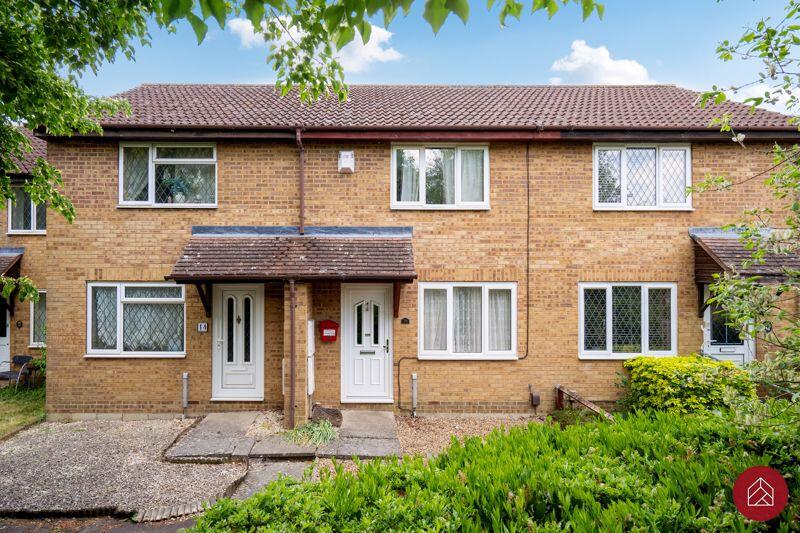
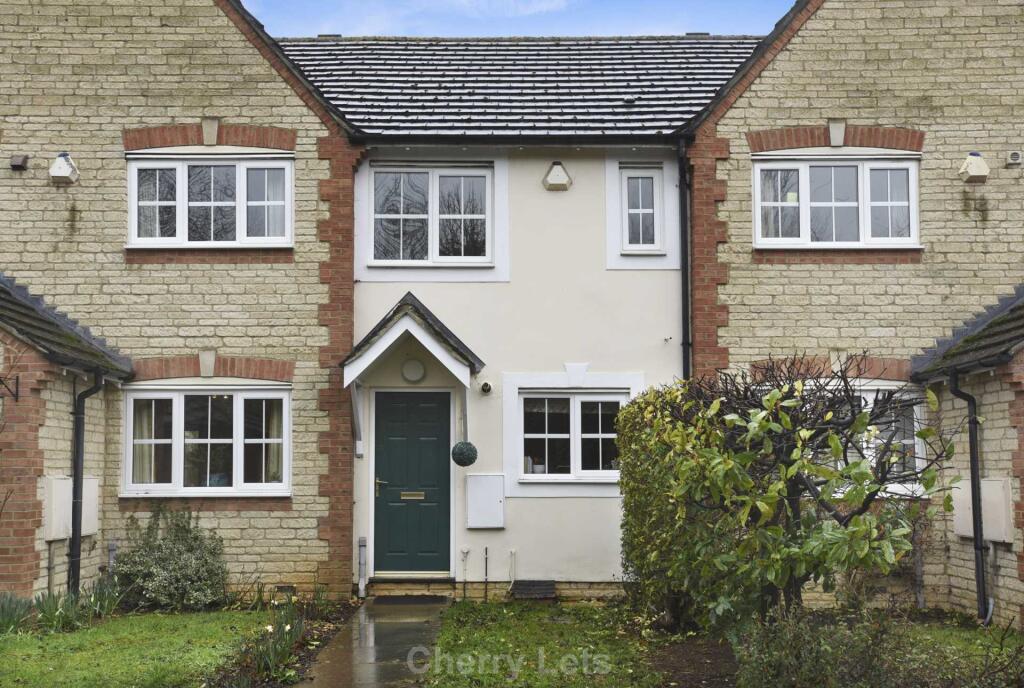
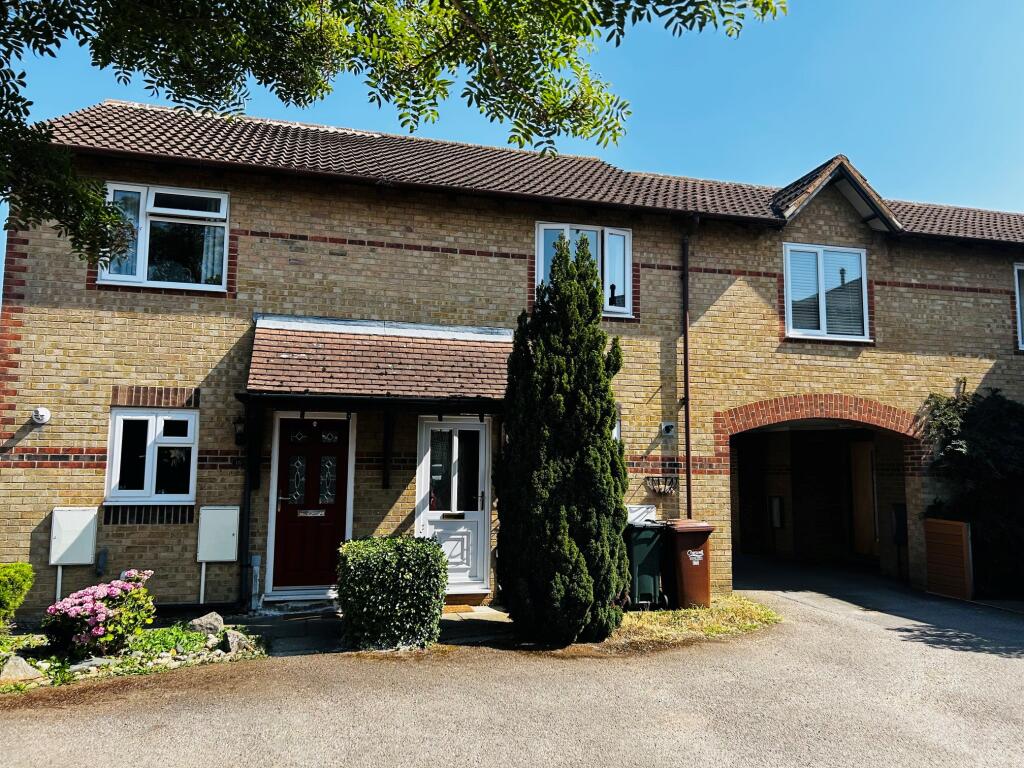
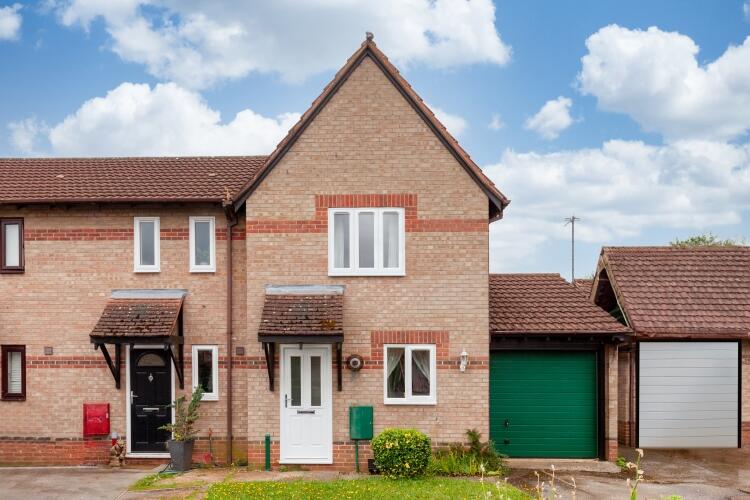
Paved parking area and path to front door
REAR:
Enclosed rear garden with no gated access.
Stone built shed
Material Property Information
Council Tax Band C / Amount £2322
Rental Asking Price £1350
Tenure ..Freehold
Property construction .. Standard
Mains Electricity supply Yes
Mains Gas Supply . Yes
Mains Water supply Yes
Mains Sewerage Yes
Heating Type . Gas
Broadband Fibre to House
Parking. Driveway
No of Parking Spaces ..1
Building safety Any known factors (e.g Radon Gas / Asbestos/ Construction problems ETC No
Restrictions /Rights and easements (Any Restrictive covenants and Rights of Way or Easements or Wayleaves on the title.. No
Flood risk - has the property been subject to any flooding in the last 5 years No
Planning permission Does the property have any outstanding planning applications . No
Accessibility/adaptations - Does the property have any disabled access provisions . No
 2
2

agent