Bridlington 2.9 miles
TIMBER DOUBLE GLAZED FRONT ENTRANCE DOOR Opening into:
ENTRANCE HALL With straight flight staircase to first floor. Mains smoke alarm. Central light fitting. Laminate flooring.
SNUG 15‘ 3' x 11‘ 3' (4.66m x 3.45 [into alcove]m) With original wooden beams. Two central light fittings. Carpet. Radiator.
DINING KITCHEN 24‘ 1' x 16‘ 3' (7.35m x 4.97 [max]m) Full range of cupboards and drawers. Island unit with storage and breakfast bar. With built-in appliances including 'Lamona' double electric oven, 'Lamona' fridge and freezer and 'Lamona' dishwasher. 'Lamona' ceramic hob and extractor. Composite one and a half bowl sink with mixer tap. Downlights. Understairs storage cupboard. Laminate flooring. Two radiators. Double doors to Lounge and door to:
UTILITY ROOM 8‘ 10' x 7‘ 10' (2.71m x 2.40m) With oil fired combi boiler. Stainless steel one and a half bowl sink with mixer tap. Built-in cupboards and drawers. Built-in washing machine. Central light fitting. Extractor fan. Laminate flooring. Radiator. Door to rear and door to:
WC With low level WC and pedestal wash hand basin. Central light fitting. Laminate flooring. Radiator.
LOUNGE 29‘ 9' x 11‘ 0' (9.09m x 3.36 [max]m) Patio doors to rear. Downlights. Laminate flooring. Radiator.
LANDING Carpet. Mains smoke alarm. Doors to:
BEDROOM 1 (FRONT) 13‘ 1' x 12‘ 4' (4.00m x 3.76m) With loft access. Central light fitting. Built-in cupboard. Carpet. Radiator. Door to:
EN-SUITE 13‘ 1' x 11‘ 1' (4.00m x 3.40m) With tiled shower cubicle, low level WC and built-in cupboards with wash hand basin. Downlighters. Radiator. Vinyl flooring.
BEDROOM 2 (REAR) 11‘ 11' x 8‘ 1' (3.64m x 2.48 [max]m) Central light fitting. Carpet. Radiator.
BEDROOM 3 [REAR] 9‘ 6' x 8‘ 11' (2.91m x 2.74m) Central light fitting. Carpet. Radiator.
BEDROOM 4 (FRONT) 10‘ 7' x 10‘ 4' (3.23m x 3.17m) Central light fitting. Carpet. Radiator.
BATHROOM 10‘ 0' x 6‘ 2' (3.07m x 1.89m) Comprising white suite with panelled bath, low level WC and wash hand basin in vanity unit. Corner shower cubicle. Fully wall tiled. Central light fitting. Vinyl flooring. Ladder-style radiator.
CENTRAL HEATING The property benefits from an oil fired central heating to radiators. The boiler also provides domestic hot water.
DOMESTIC HOT WATER Provided by the oil boiler.
DOUBLE GLAZING uPVC to the rear of the property and timber framed to the front and patio doors.
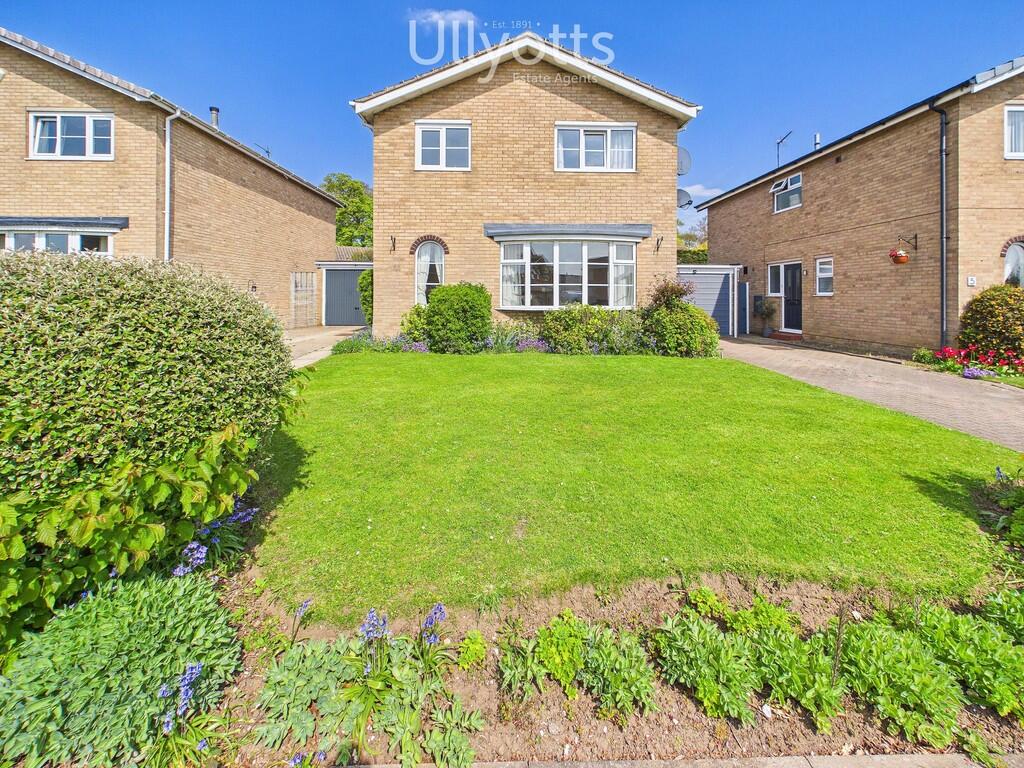
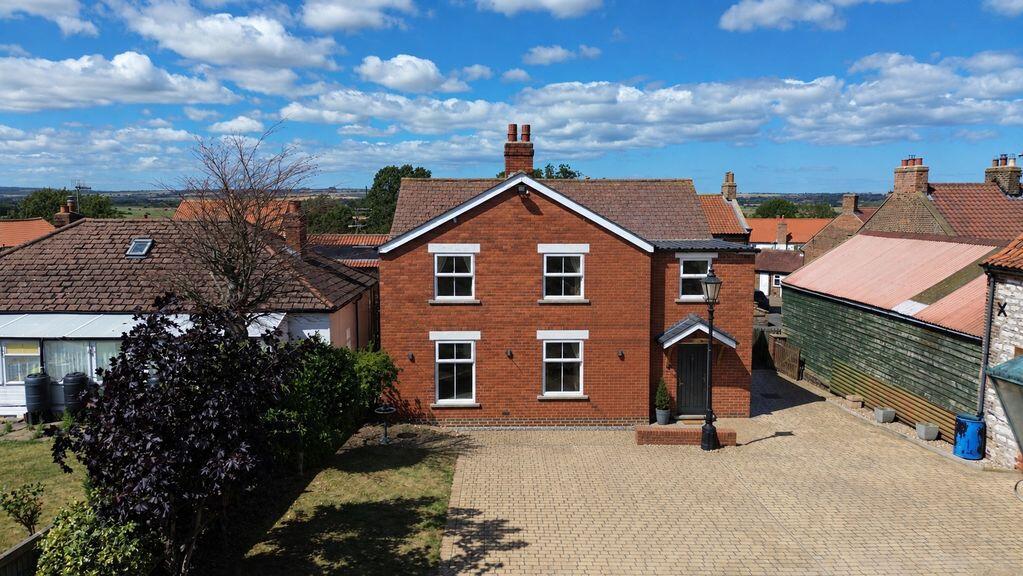
GARDEN To the front of the property is a gravelled forecourt behind hedging. To the rear of the property there is a gravelled area with steps up which lead to an uncultivated area which can be used for the garden.
PARKING There is off road parking on a tarmac driveway.
GARAGE Brick and tile detached garage with remote up and over door and power and light connected. Personal door.
COUNCIL TAX BAND East Riding of Yorkshire Council shows that the property is banded in council tax band C.
ENERGY PERFORMANCE CERTIFICATE The property is currently rated Band C.
PAYMENTS Prior to the commencement of the tenancy the ingoing tenant will be required to pay the damage deposit of £1265.00
Rent to be paid after the tenancy agreement has been signed and before the tenancy begins £
SERVICES Mains water and electricity. Private drainage. It is the responsibility of the tenant to arrange telephone and television connections.
NOTE Heating systems and other services have not been checked.
All measurements are provided for guidance only.
None of the statements contained in these particulars as to this property are to be relied upon as statements or representations of fact.
Floor plans are for illustrative purposes only.
' items marked are for the use of the tenant if required. However, the landlord is not responsible for the replacement or repair of these items.
VIEWING Please visit our website - viewings will only be arranged following receipt of a completed application. Strictly by appointment with Ullyotts.
Regulated by RICS
 4
4

agent