Sudbury (Suffolk) 0.1 miles
 Accommodation and approximate room sizes are as follows:
Communal Landing with door through to:
Lobby
Power point, wall mounted electric trip switch, telephone communication system, doors giving access through to:
Bedroom One
12‘6 x 10‘10
Windows to front elevation, modern night storage heater, attractive wood effect flooring.
Bathroom
Attractive and well fitted room with modern suite comprising panelled bath with shower over, pedestal wash hand basin, low level wc, full tiling to walls and floor.
Lounge
14‘ x 9‘4 x 10‘3
Window to rear elevation, tv point, modern night storage heater, wood effect flooring. Archway through to:
Kitchen
11‘ x 7‘
Window to rear elevation, 1 1/2 bowl stainless steel sink unit with cupboards under and space and plumbing for automatic washing machine to side, worksurfaces adjoining with drawers and cupboard beneath. Inset electric hob with extractor hood over, wall mounted electric oven, further worksurface with space and power for fridge and/freezer with two matching wall mounted cupboards, airing cupboard, part tiling to walls, power points.
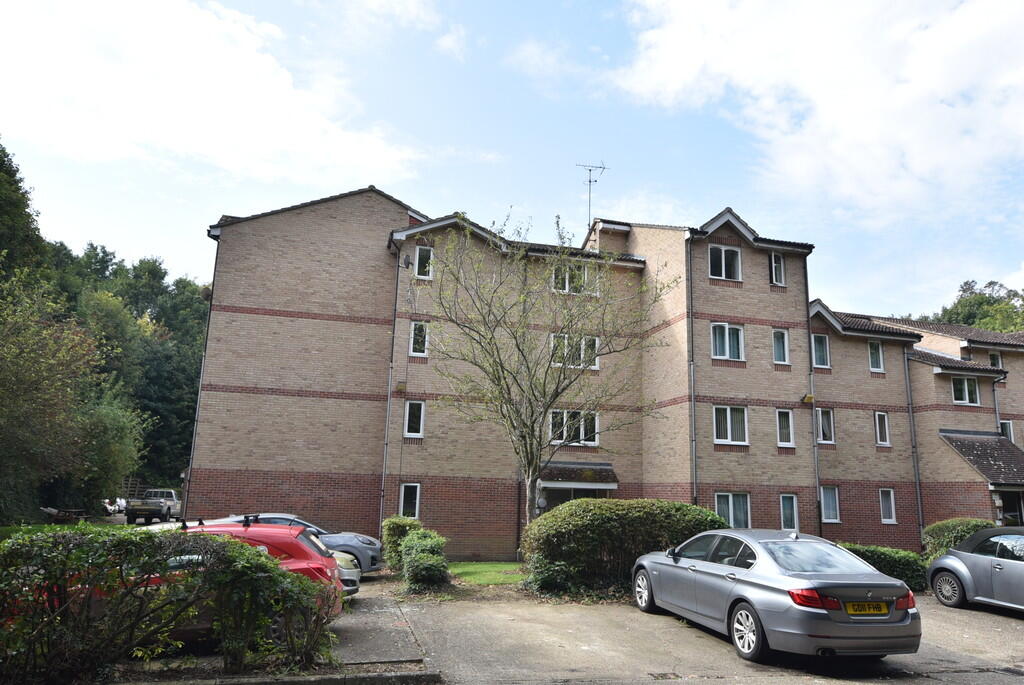
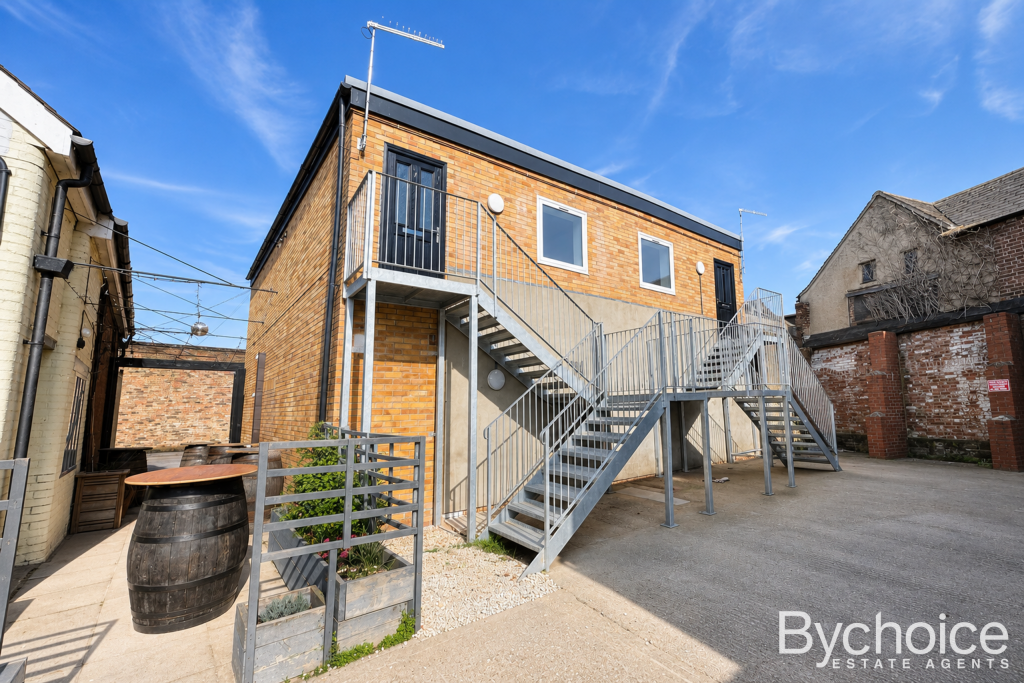
Outside The flat is accessed by a communal entrance door and surrounding gardens with a natural wooded area to the rear as well as a concrete area for parking.
 1
1

agent