Gunnislake 19.7 miles
Directions From the centre of Bude proceed out of the town towards Stratton and upon reaching the A39 turn left towards Bideford, then turn right onto the A3072 towards Holsworthy. Follow this road along for approximately 3 miles and upon reaching Red Post turn right onto the B3254 heading towards Launceston. Follow this road for a few miles and upon reaching the village of Whitstone proceed into the 30 mph zone, taking the first left into Paradise Park. Follow the road around to the left and the property will be located a short distance along on the left-hand side.
Entrance Hall 9‘1 x 6‘6 Entering via a wooden glazed door with wooden stairs ascending to the first floor, door to understairs storage, wood laminate flooring and radiator. Doors serve the following rooms:-
Cloakroom A white two piece suite comprising of a pedestal wash hand basin and low flush WC. Extractor fan and wood laminate flooring.
Sitting Room 19‘11 x 11‘8 A dual aspect room with wooden double glazed windows to the front and rear elevations with feature stone fireplace, slate hearth, wooden mantle and inset wood burner. Two radiators and TV point.
Kitchen/Dining Room 20‘00 x 10‘8 A triple aspect room with wooden double glazed window to the front and side elevations and wooden double glazed doors leading to the rear garden. Fitted with a range of matching wall and base units, fitted work surface over, inset one and a half bowl stainless steel sink with side drainer and tiled splashback. Space for freestanding electric cooker, space for under counter fridge and freezer, radiator, TV point and wood laminate flooring.
Utility Room 6‘6 x 5‘9 Wooden obscure double glazed door to the rear garden, base unit with fitted work surface over, space and plumbing for washing machine, freestanding oil-fired boiler, radiator and wood laminate flooring.
First Floor Wooden double glazed window to the front elevation, loft hatch access, radiator, wood laminate flooring and door to airing cupboard.
Bedroom 1 13‘11 x 11‘8 A spacious double bedroom with wooden double glazed window to the front elevation, wood laminate flooring, TV point and radiator.
En-Suite Shower 9‘9 x 5‘10 Wooden obscure double glazed window to the rear elevation, shower enclosure with a mains fed shower over, pedestal wash hand basin, WC, radiator, extractor and wood laminate flooring.
Bedroom 2 10‘7 x 9‘8 Wooden double glazed window to the font elevation, a spacious double bedroom with wood laminate flooring and radiator.
Bedroom 3 10‘8 x 10‘00 Wooden double glazed window to the rear elevation, over looking the rear garden, a spacious double bedroom with wood laminate flooring and radiator.
Family Bathroom 8‘6 x 5‘9 Wooden obscure double glazed window to the rear elevation, matching white three piece suite comprising: panel enclosed bath, pedestal wash hand basin and WC. Radiator, extractor fan and wood laminate flooring.
Garage 19‘3 x 8‘7 Up and over door with wooden window to the rear elevation, wooden door to side, water tap, light and power connected.
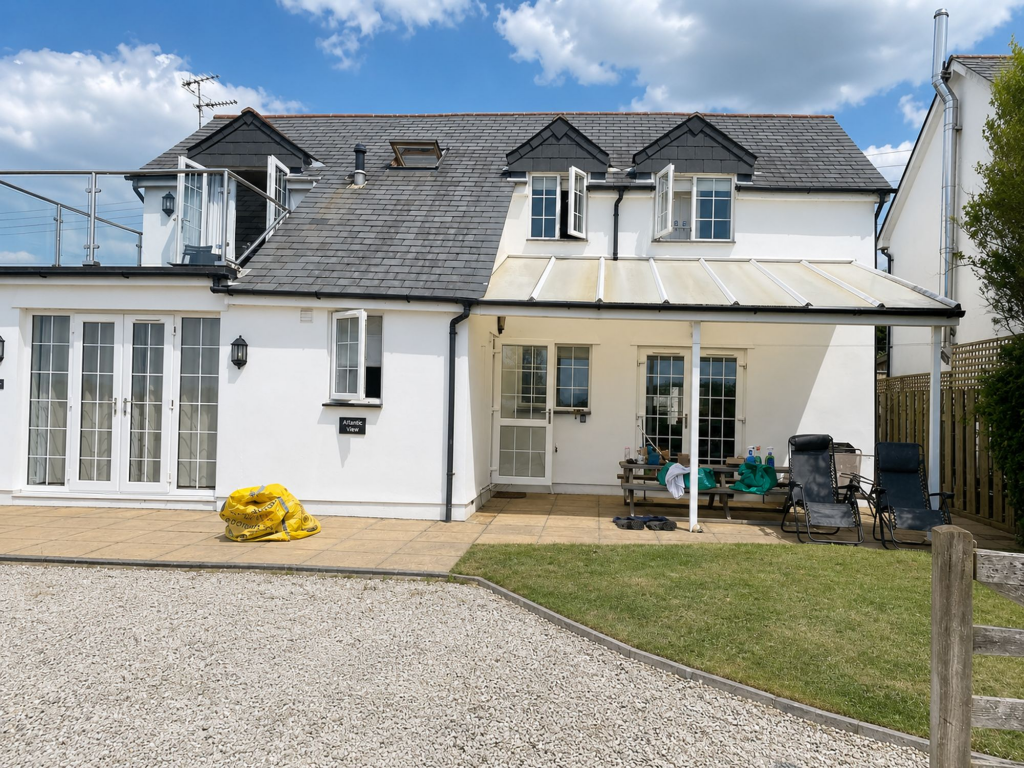
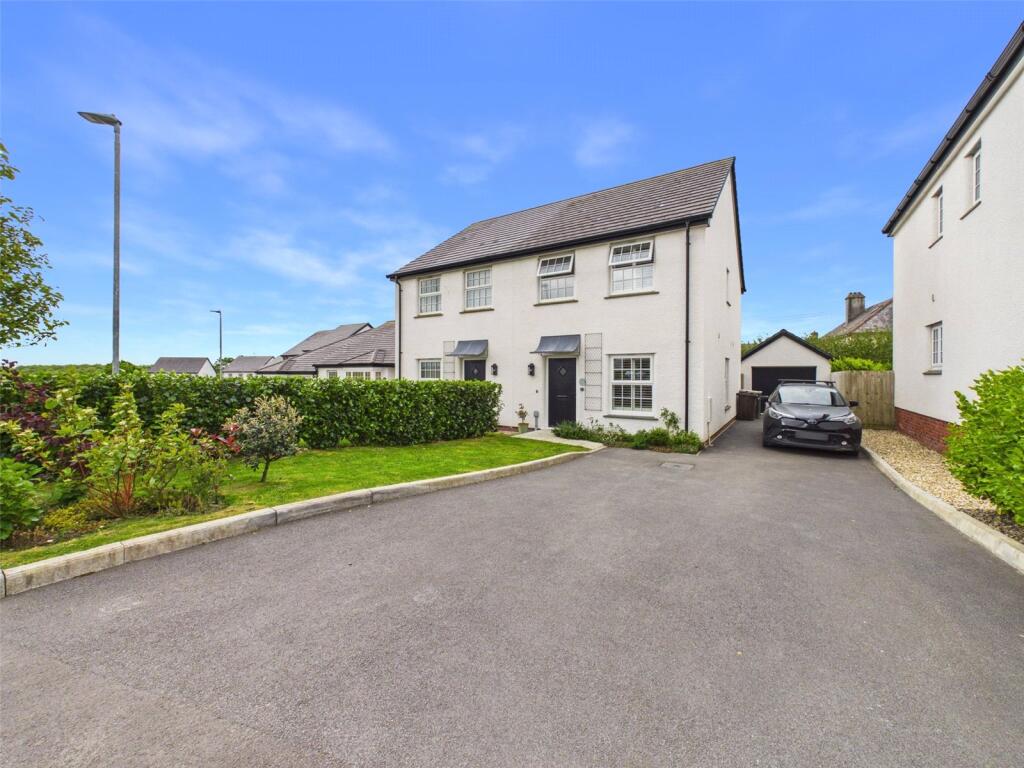
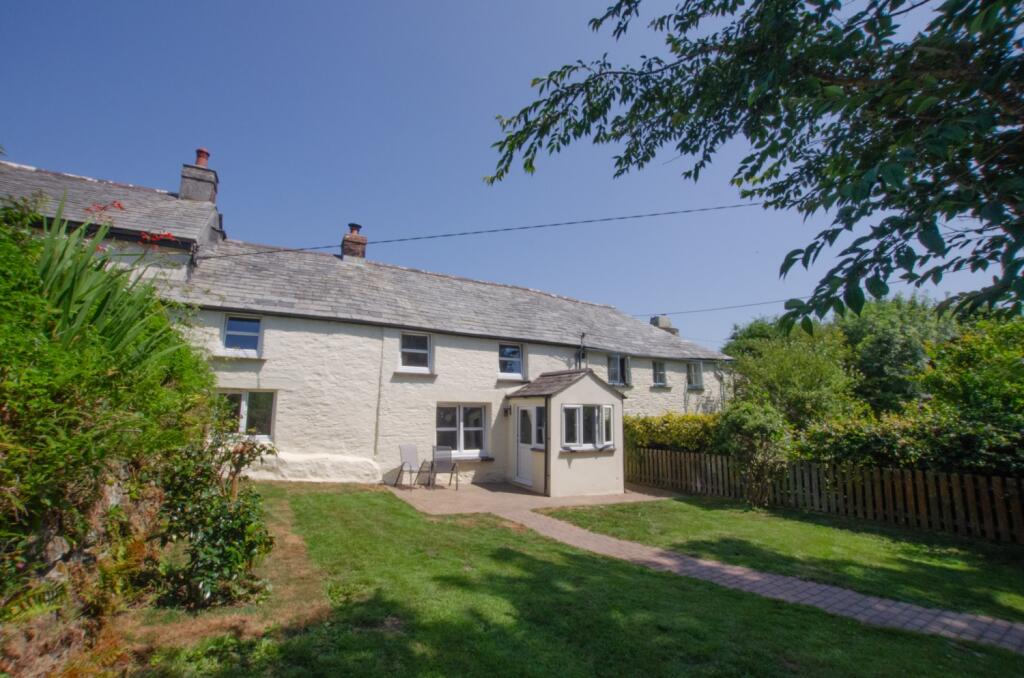
Gardens The property is approached via double wooden five bar gates that open onto a gravel driveway. Side gated access leads to the rear garden which is mainly laid to lawn with a patio seating area and a further wooden five bar gate to one corner.
Council Tax Band D
Services Mains water, mains drainage, mains electricity and oil-fired central heating.
Tenure Freehold
 3
3

agent