 Winchmore Hill 0.2 miles
 Southgate 1.3 miles
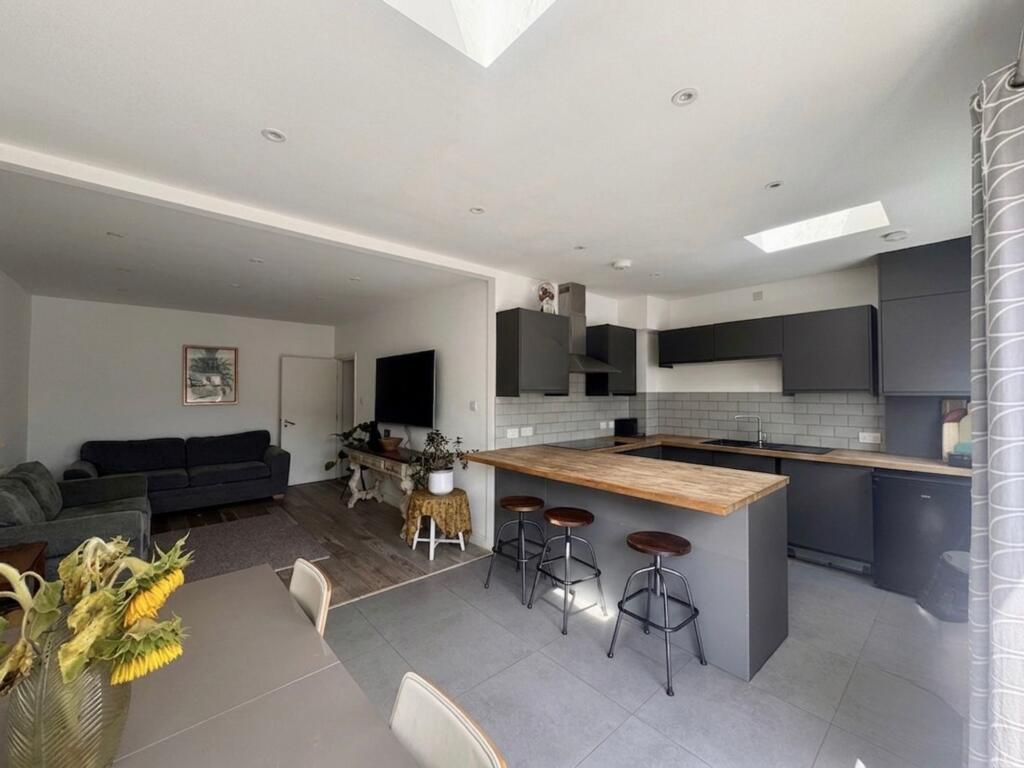
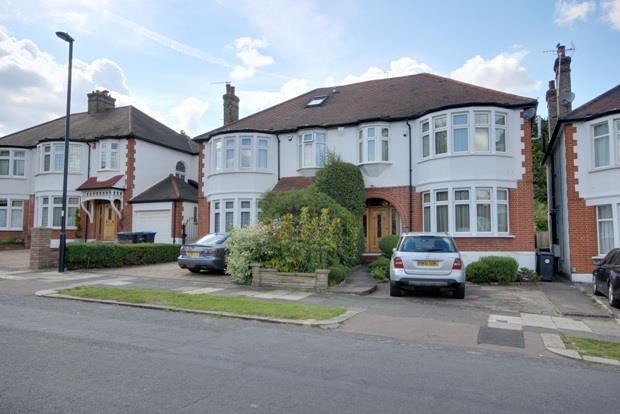
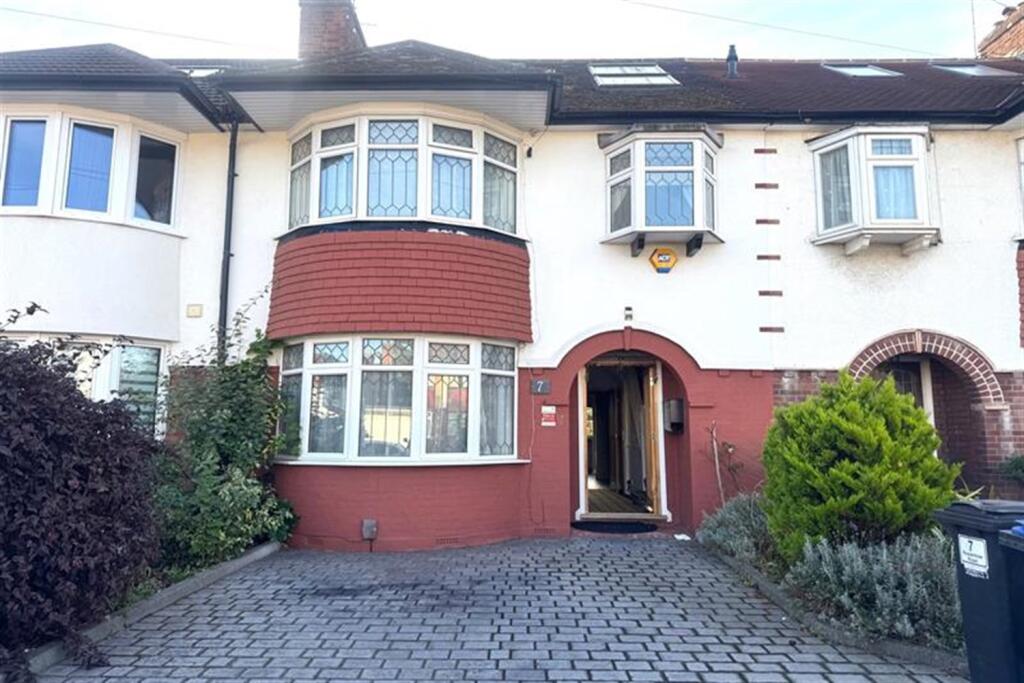
Havilands are pleased to offer TO LET this beautifully presented, FOUR BEDROOM, THREE BATH, SEMI-DETACHED, SPLIT LEVEL MAISONETTE on Station Road, N21. Offering 1,693sq ft of living space across 2 floors and brimming with period features including original front door, stained glass, bay fronted windows and feature fireplace, this property will make a great family home. With off street parking for two cars and porch entrance the ground floor is comprised of open plan high spec, modern kitchen/diner and steps down to living room with bi folding doors to the garden. Plus shower room, bedroom with en-suite to the front of the property and second bedroom currently being used as a home office. Up on the first floor there are two further bedrooms and a family bathroom. Outside the well kept garden extends to 36ft and features decking and a summer house. Ideally located moments from Winchmore Hill Green with its various independent restaurants, coffee shops and amenities. Plus Winchmore Hill Station (Moorgate approx. 25 mins) is just 0.2 miles away.
In catchment for several schools including Highfield Primary (OUTSTANDING) St Paul‘s CofE Primary and Winchmore Secondary. Viewing highly recommended.
Available: Late September
Offered: Unfurnished
Minimum Income: £90,000 Per Annum
Local Authority: Enfield
Council Tax Band: E (2026/27 £2,771.60)
EPC Rating: Currently 73C Potentially 80C
Entrance - Up steps to the Original double door entrance. Original internal lobby with glazed double doors to property. Hall has original terrazzo floor, smaller Oriel (bay) stained glass window to side aspect and large leaded Oriel (bay) window to staircase. Access to electric control and boiler room. Staircase to first floor.
Reception And Kitchen - Engineered wood flooring, high ceiling, bespoke kitchen comprising; fitted floor and wall cabinets with gloss doors and drawers, illuminated display cabinets (glass doors), wood work-top, 900 mm induction hob, extractor fitted into chimney breast, white enamelled inset sink, mixer tap, tiled splash back, inset power points, chest height double ovens, integrated fridge and freezer, dish-washer, radiator, wall lights and ceiling spots, two large double glazed skylight windows to back (South), gallery area with wooden newel posts and hand rail with glass panels (as banisters), steps down to ‘garden room‘ ceramic tiles with under floor heating, radiator, three large ‘floor to ceiling‘ bi-folding french doors to garden, glass atrium, floor, wall and ceiling lights.
Master Bedroom - Fitted carpet, high ceiling, large bay to front aspect, double radiator, ‘Edwardian‘ feature fireplace, bespoke fitted wardrobes and cupboards, with door to en-suite. Wall and ceiling lights.
En-Suite - Tiled floor and walls to ‘wet area‘ peerless glass screen, ‘rainfall‘ shower head, chrome thermo mixers, wall hung vanity unit with wash basin top, fitted large wall mirror, low flush WC, with concealed cistern, chrome tower radiator, display and ceiling lighting, extractor
Guest Bedroom - Fitted carpet, tall triangular Oriel window to front aspect, radiator, high ceiling, lighting, bespoke wall display unit.
Guest Wc-Utility Room - Ceramic tiled floor, fitted work-top, plumbing for washing machine, low flush WC, shower cubicle with chrome rainfall shower head and hand held attachment, vanity unit with wash basin top, wall fitted mirror, spot lights and extractor.
First Floor - Grand staircase to first floor fitted carpet.
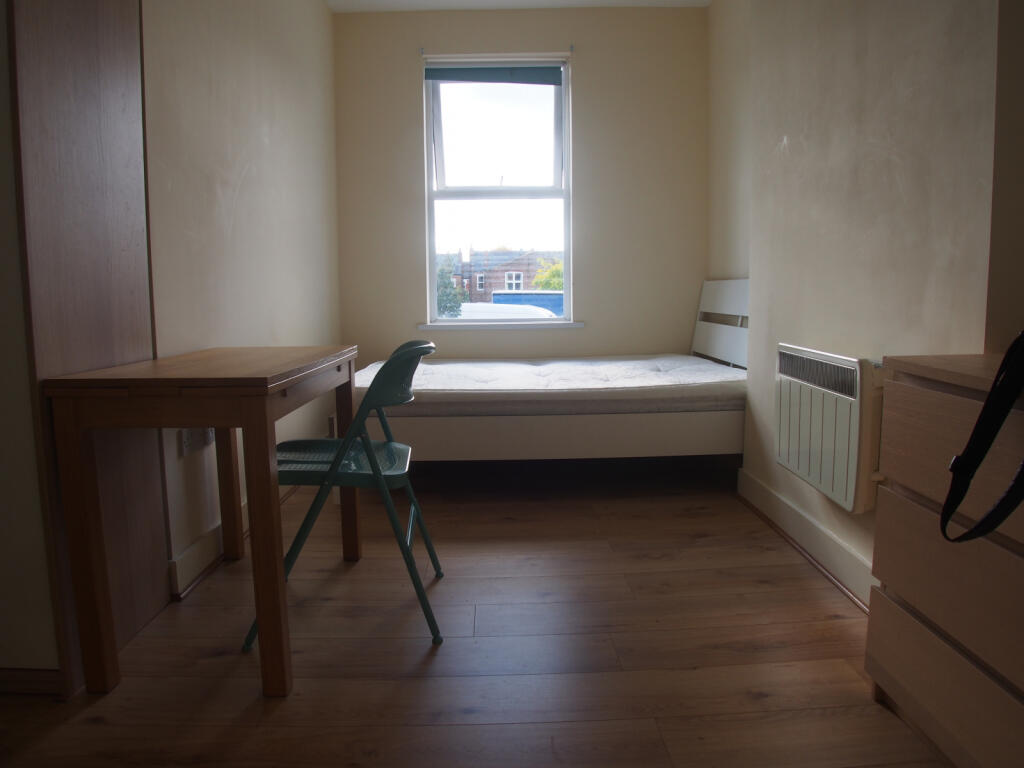
Bedroom 3 - Fitted carpet, original windows to front aspect, radiator, power points, ceiling lights.
Bedroom 4 - Fitted carpet, original windows to front aspect, radiator, power points, ceiling lights.
Family Bathroom - Ceramic tiled floor, panelled bath with shower screen, wall fitted chrome shower fittings, shower screen, low flush WC, Vanity unit with wash basin on top, chrome tower radiator, extractor, spot lights.
Back Garden - South facing modern landscaped garden comprising; timber decking immediately to back of building, new lawn, various plants and shrubs.
Off Street Parking - There is a parking space to front of property.
 4
4

agent