Clitheroe 0.3 miles
STUNNING DETACHED FAMILY HOME
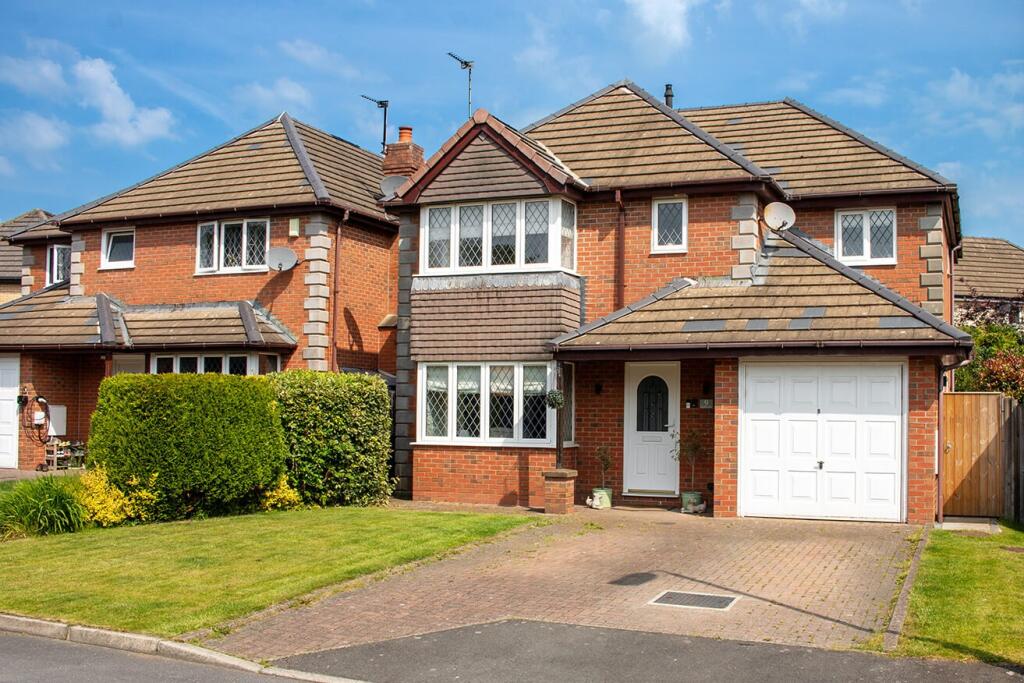
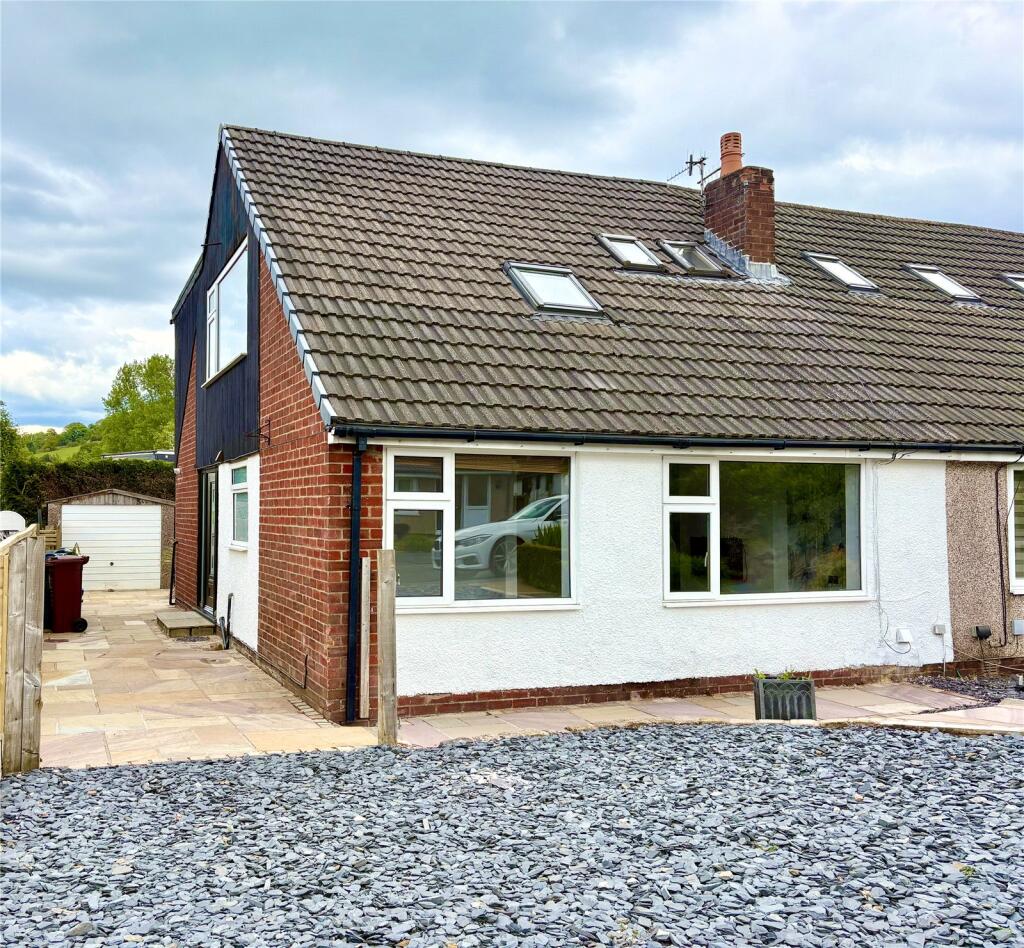
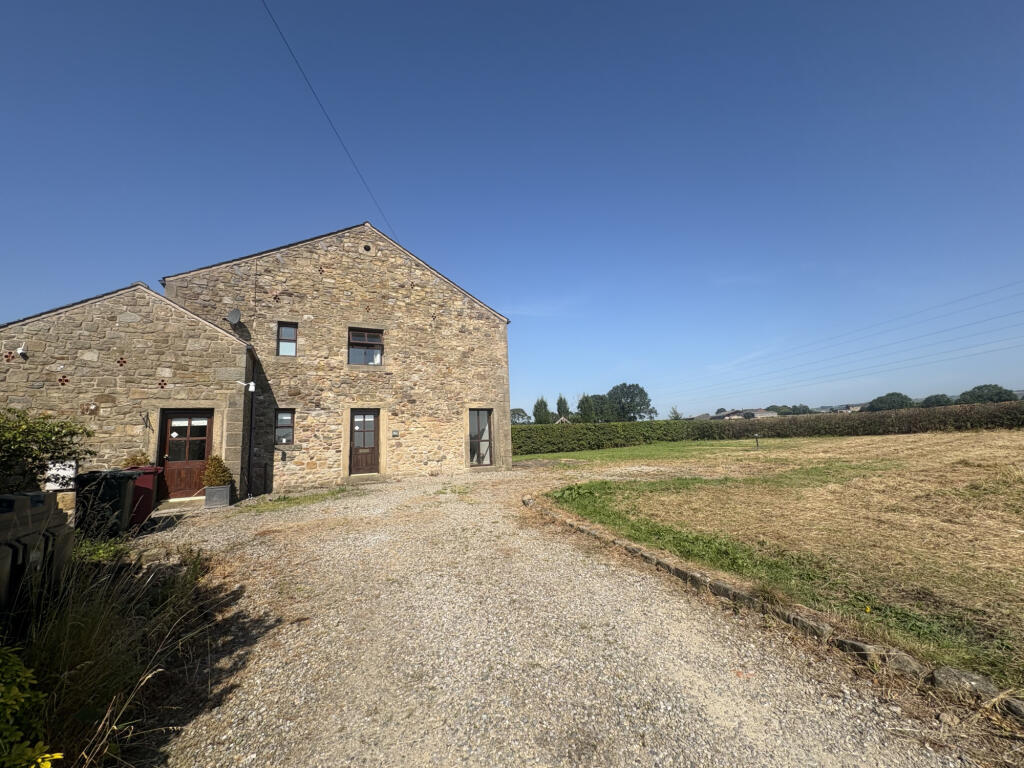
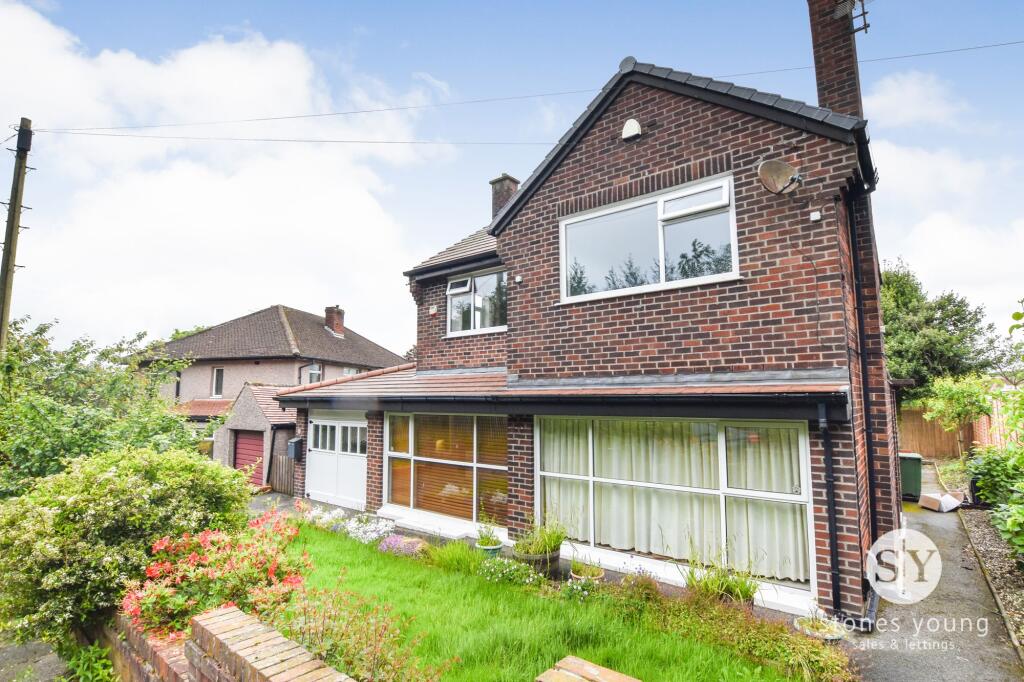
Nestled on Pinnock Drive in the charming town of Clitheroe, this stunning detached family home offers an enviable lifestyle with picturesque countryside views. The property boasts a generous layout, featuring two spacious reception rooms that provide ample space for relaxation and entertainment. With four well-proportioned bedrooms, this home is ideal for families seeking comfort and convenience in a desirable location.
The interiors are neutrally finished throughout, allowing for a seamless blend of style and functionality. The modern kitchen and dining room are perfect for family gatherings and culinary adventures, while the separate utility room adds practicality to daily living. The generous living room invites you to unwind, and the snug or study area offers a quiet retreat for work or leisure.
The combination of spacious interiors and a beautiful setting makes this property a perfect choice for those looking to settle in a welcoming community. Don‘t miss the opportunity to make this delightful house your new family home.
Ground Floor -
Entrance - Composite double glazed frosted door to the hallway.
Hallway - 3.99m x 0.30m‘2.13m (13‘1 x 1‘0‘7) - Central heating radiator, smoke alarm, spotlights, wooden effect flooring, stairs to the first floor, doors leading to the kitchen/dining room, two reception rooms, WC, storage.
Kitchen / Dining Room - 6.12m x 4.55m (20‘1 x 14‘11) - UPVC double glazed bay window, UPVC double glazed window, two central heating radiators, panelled wall and base units with granite work surfaces, one and a half bowl inset stainless steel sink with integrated draining ridges and mixer tap, oven and grill in a high rise unit with an AEG induction hob and extractor hood, integrated dishwasher, fridge freezer and wine fridge, plinth lighting, spotlights, wooden effect flooring, door to the utility room.
Utility Room - 2.03m x 1.68m (6‘8 x 5‘6) - Central heating radiator, panelled wall and base units with laminate work surfaces, stainless steel sink with draining board and mixer tap, plumbing for a washing machine, wooden effect flooring, extractor fan, spotlights.
Reception Room One - 5.46m x 3.56m (17‘11 x 11‘8) - Two UPVC double glazed windows, two central heating radiators, television point, UPVC double glazed French doors to the rear.
Reception Room Two - 2.87m x 2.44m (9‘5 x 8‘) - UPVC double glazed window, central heating radiator, wooden effect flooring.
Wc - 1.93m x 0.94m (6‘4 x 3‘1) - UPVC double glazed frosted window, central heating radiator, dual flush WC, pedestal wash basin with mixer tap, wooden effect flooring, spotlights.
First Floor -
Landing - 3.12m x 1.27m (10‘3 x 4‘2) - Central heating radiator, loft access, smoke alarm, spotlights, doors leading to four bedrooms, family bathroom, and airing cupboard.
Bedroom One - 5.56m x 3.56m (18‘3 x 11‘8) - Two UPVC double glazed windows, two central heating radiators, fitted wardrobes, door to ensuite shower room.
Ensuite - 2.13m x 1.42m (7‘ x 4‘8) - UPVC double glazed frosted window, central heating towel rail, dual flush WC, pedestal wash basin with mixer tap, direct feed shower enclosure, spotlights, extractor fan, partially tiled elevations, tiled effect flooring.
Bedroom Two - 4.85m x 2.77m (15‘11 x 9‘1) - Two UPVC double glazed windows, central heating radiator, door to storage.
Bedroom Three - 3.81m x 2.51m (12‘6 x 8‘3) - Two UPVC double glazed windows, central heating radiator, partial wood panelled elevations, fitted wardrobes, coving to the ceiling, door to above stairs storage.
Bedroom Four - 3.28m x 2.79m (10‘9 x 9‘2) - UPVC double glazed window, central heating radiator, fitted wardrobes.
Bathroom - 2.87m x 1.91m (9‘5 x 6‘3) - UPVC double glazed frosted window, central heating towel rail, dual flush WC, pedestal wash basin with mixer tap, double panel bath with mixer tap, direct feed shower enclosure, spotlights, partially tiled elevations, extractor fan, tiled effect flooring.
Exterior -
Rear - Enclosed laid to lawn garden with paved patios and bedding areas.
Front - Bedding areas with paved path to the front entrance door and side driveway providing off-road parking for two vehicles parked in tandem leading to a single garage.
 4
4

agent