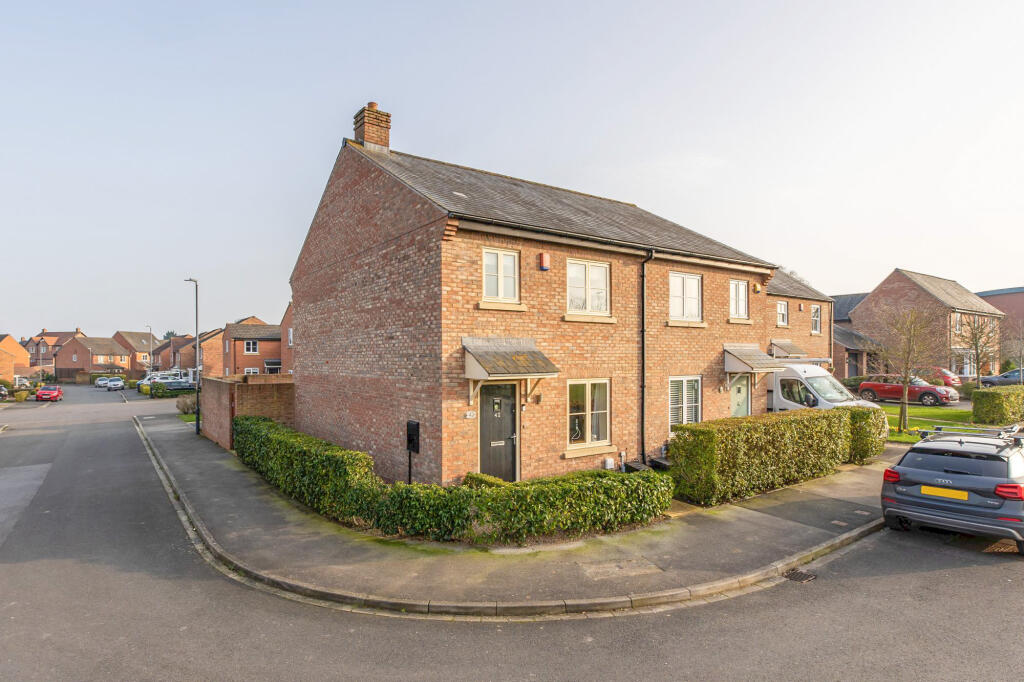
Malton 9.5 miles
Kitchen/ diner
6.63 x 5.56
Doors and windows to front and rear. Stone under floor heating. Thermostat. Fitted wall and floor cupboard incorporating white 1 1.5 bowl sink unit, Flavel electric slot in cooker. Under counter space for fridge
Steps up to lockable storage area
Pantry
Sliding door, shelving and a worktop. Fuse box.
Utility Room:
1.70 x 2.15
Work top, Logik washing machine and space for dryer. Heating and hot water controls. Extractor fan and coat hooks
WC
1.00 x 2.11
Low flush WC, pedestal basin
Living room
9.00 max x 4.47
Steps down from kitchen. Windows to front and rear, door to rear/ Brick fireplace with electric log burning drove effect fire, TV point, Telephone point. Understairs cupboard. Stairs to first floor.
Landing
2 Velux windows, airing cupboard with shelving, thermostat. Steps up to bathroom, bedroom 2 and 3.
Bedroom 1
4.16 x 4.48
Window to front and side plus velux window.
Tv point, fitted wardrobe x 2
Ensuite
2,.14 x 2.57
Window to front and Velux, low flush, pedestal basin, heater towel rail.
Shower cubical with hand shower and monsoon head shower, extractor fan
Bathroom
2.08 x 2.25
Velux window, pedestal basin, alcoves with shelving. Low flush wc, bath with shower over and glass shower screen.
Bedroom 2
3.01 x 2.67
Velux window, radiator.
Bedroom 3
5.28 x 5.38
Velux x 2, radiator. Door to exterior steps
Outside
Gravelled parking area to front.
Enclosed lawned gardens with borders and paved patio
Car port area to rear for storage Council Tax Band: Holding Deposit: £300.00
 3
3

agent