4
4



 North Walsham 4.4 miles
ENTRANCE HALL
uPVC double glazed entrance door with obscure pane and obscure window to the side, wall mounted gas fired radiator, storage cupboard, wood effect laminate flooring, stairs rising to the first floor, doors to Lounge, Shower Room and Dining Room.
LOUNGE
uPVC double glazed windows to the front and side aspects, wall mounted gas fired radiator, wood effect laminate flooring, freshy decorated.
DINING ROOM
uPVC double glazed window to the front aspect, wall mounted gas fired radiator, storage cupboard, wood effect laminate flooring, uPVC door to the side patio, open to Kitchen.
KITCHEN
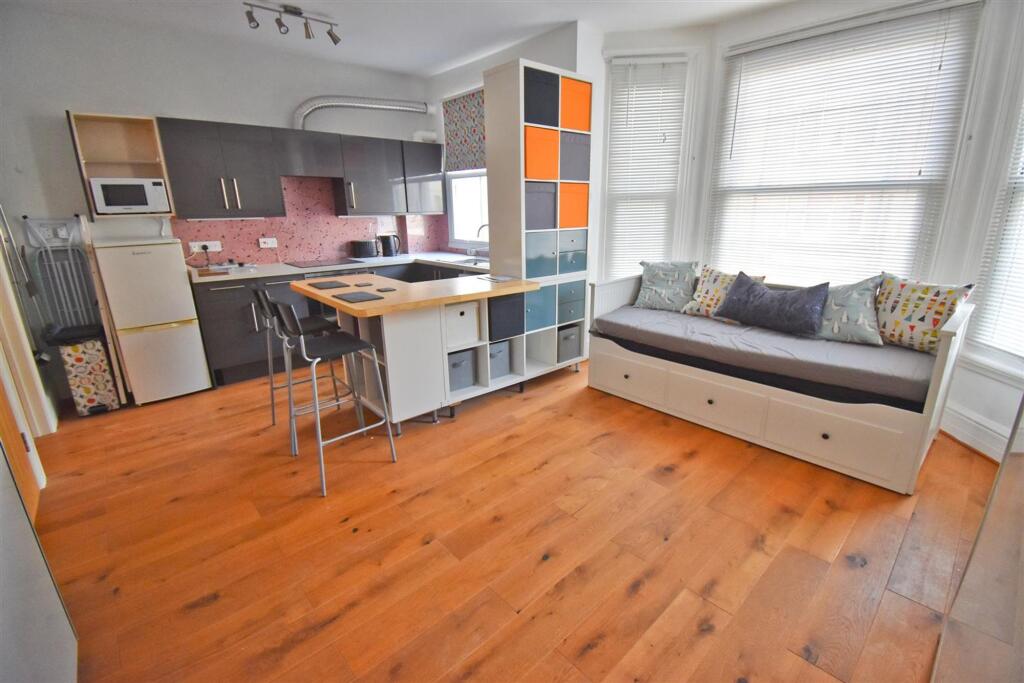
uPVC double glazed window to the rear aspect, range of base and wall mounted units set beneath roll edge work surfaces, inset stainless steel sink and drainer unit with mixer tap over, space and plumbing for washing machine (washing machine left at goodwill), space for electric cooker with extractor hood over, space for under counter fridge (fridge left at goodwill), tiled splash backs, wood effect laminate flooring.
SHOWER ROOM
Obscure uPVC double glazed window to the side aspect, vanity unity with inset wash hand basin with mixer tap over and cupboard below, concealed cistern WC, shower cubicle with thermostatic shower, tiled splash backs, tiled effect vinyl type flooring.
STAIRS AND LANDING|
Stairs rising from the ground floor, uPVC double glazed window to the side aspect, wall mounted gas fired radiator, carpeted flooring, doors to Bedrooms 1, 2, 3 and 4.
BEDROOM 2
uPVC double glazed windows to the front and side aspects, built in double wardrobe with hanging rail and shelf, wall mounted gas fired radiator heating, carpeted flooring, door to En-suite Shower Room.
ENSUITE
Wash hand basin with mixer tap over and cupboard below, close couple dual flush WC, shower enclosure with thermostatic shower, tiled splash backs, vinyl type flooring.
BEDROOM 1
uPVC double glazed window to the rear aspect, wall mounted gas fired radiator, carpeted flooring, door to En-suite shower room.
ENSUITE
Obscure uPVC double glazed window to the side aspect. wash hand basin with mixer tap over and cupboard below, close couple dual flush WC, shower enclosure with thermostatic shower, wall mounted gas fired radiator, tiled splash backs, vinyl type flooring.
BEDROOM 3
uPVC double glazed window to the front aspect, built in cupboard with hanging rails, wall mounted gas fired radiator, carpeted flooring, door to En-suite Shower Room.
ENSUITE
Wash hand basin with mixer tap over and cupboard below, close coupled dual flush WC, shower cubicle with thermostatic shower, tiled splash backs, vinyl type flooring.
BEDROOM 4
uPVC double glazed window to the side aspect, wall mounted gas fired radiator, carpeted flooring.
OUTSIDE
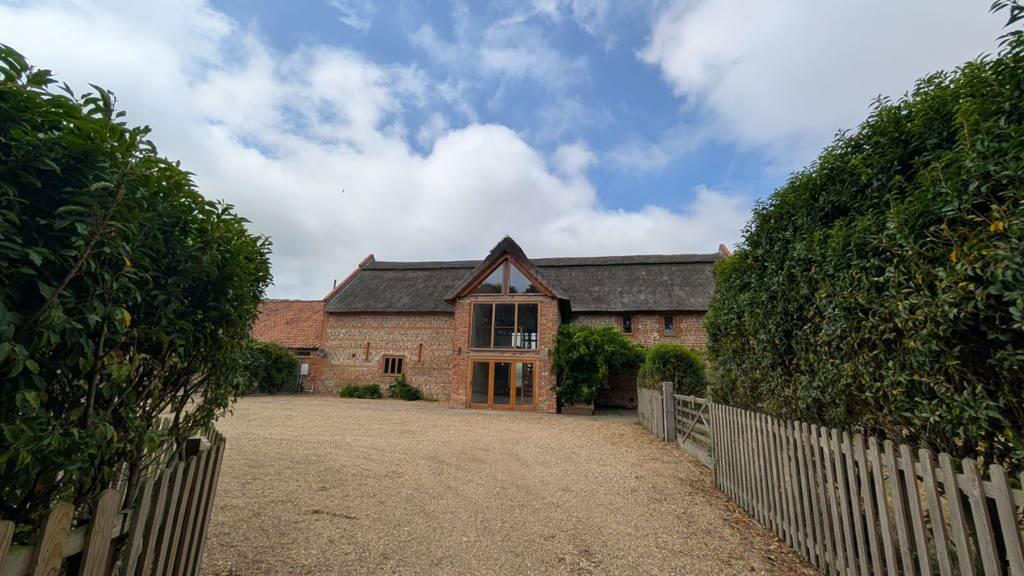
To the front of the property is a 5 bar gate leading into a parking area with small low maintenance shingled garden with some mature plants and shrubs and a path leading to the front entrance door. A further 5 bar gate leads to a side patio area providing access to the detached garage and rear garden.
The rear garden is low maintenance shingled garden with some mature plants and shrubs.
AGENTS NOTE
The landlord is currently in the process of redecorating throughout and replacing the ground floor flooring.
FEES & DEPOSITS
There are NO FEES payable for this property. All applicants will be required to pay a holding deposit of £323.07 to secure the property whilst full referencing takes place. This can be used towards the first months rent The remainder of the first month‘s rent (£1,076.93) along with the deposit of £1,615.38 would then be due on the first day of the tenancy. Please note, to comply with money laundering regulations applicants will be required to produce identification documentation during the referencing process and we would ask for your co-operation in order that there will be no delay in agreeing a tenancy. Henleys are a member of The Property Ombudsman and are part of the Propertymark Client Money Protection Scheme.