Droitwich Spa 0.6 miles
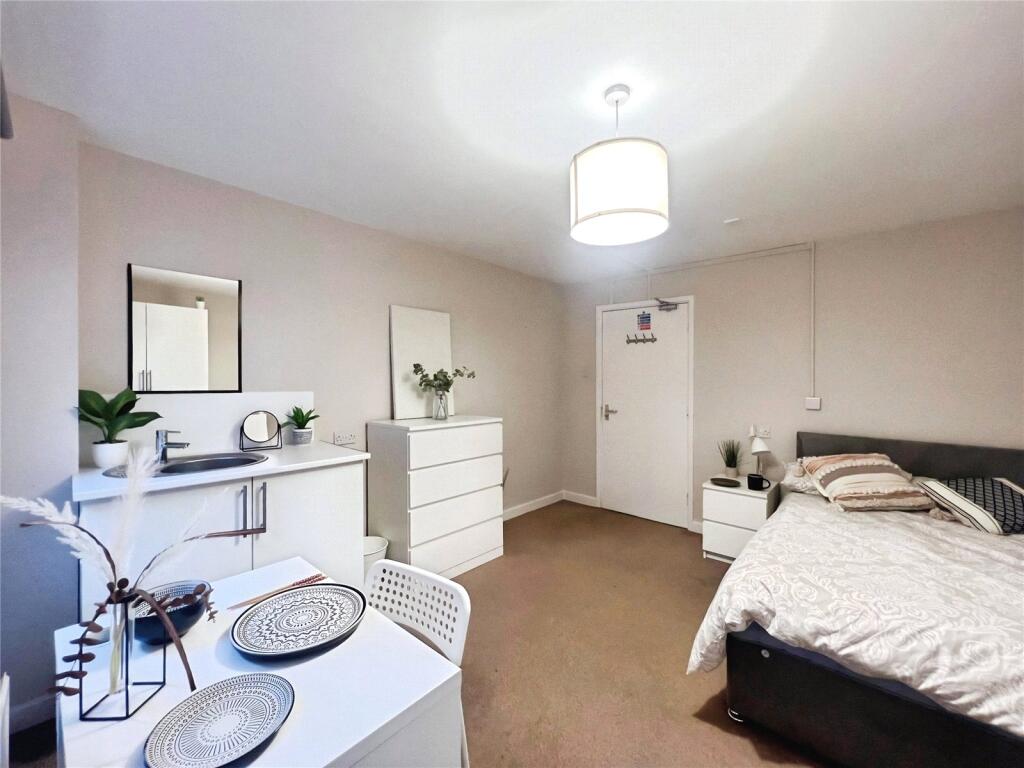
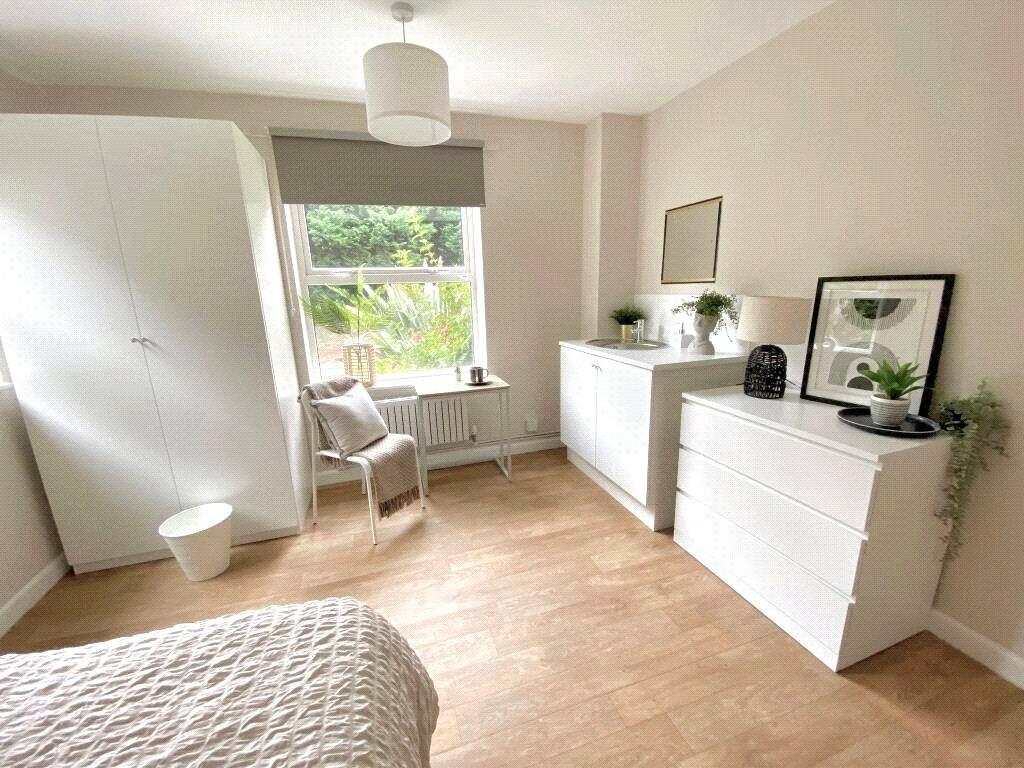
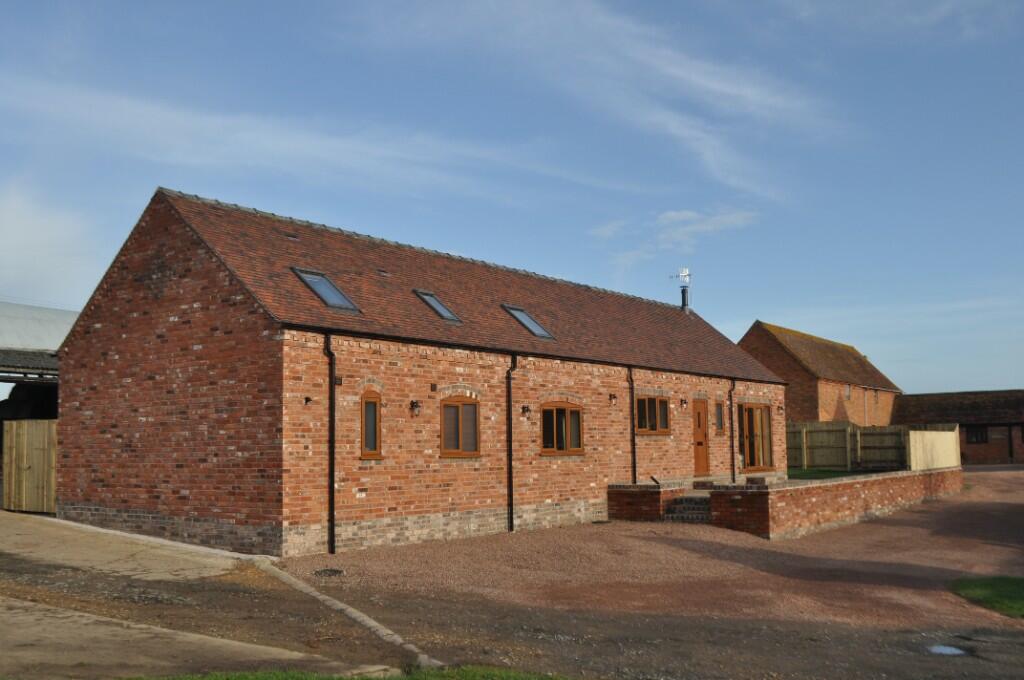
The main house opens into a welcoming entrance hall, leading to a good sized lounge and dining room. To the rear, an extended kitchen and dining space leads into a striking sunroom, providing an excellent setting for everyday family life and entertaining. A downstairs cloakroom completes the ground floor. The first floor offers three comfortable bedrooms and a family bathroom, while the second floor is dedicated to an impressive master suite featuring a walk-in wardrobe and en-suite shower room with separate shower cubicle and bath.
The annex offers excellent flexibility, ideal for extended family living or home-based business use. Arranged over three floors, it includes a lounge/diner and kitchen on the ground floor, a double bedroom and bathroom on the first floor, and a second-floor office or additional bedroom. Outside, the low-maintenance rear garden provides a private outdoor space, while off-road parking to the front adds further convenience. Positioned within easy reach of local amenities, schools and transport links, this is a rare opportunity to secure a rental and adaptable home in one of Droitwich Spas most desirable locations.
 4
4

agent