Bridlington 1.2 miles
LOCATION The Bempton Lane area in Bridlington is on the north side of the town in a sought-after location offering excellent amenities and access to highly regarded schools, including Burlington and Martongate Primaries (ages 3-11) and Headlands School (ages 11-18). Nearby, the parade of shops on Marton Road provides a convenience store, fish and chip shop, pharmacy and hairdresser, with an additional convenience store and a play park also close by. The area benefits from a reliable bus route, making it ideal for families and retirees.
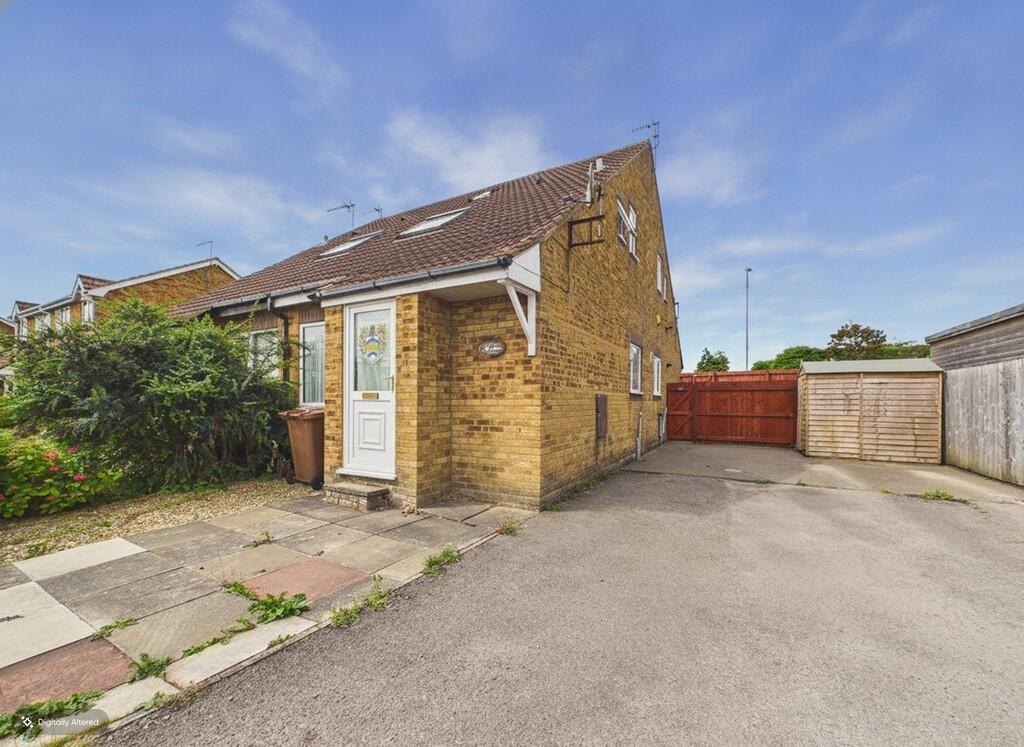
ACCOMMODATION This well presented one bedroom home offers comfortable accommodation throughout and benefits from an additional versatile attic room, ideal for storage, a home office, or hobbies (not to be used as a bedroom).
The property comprises an entrance hallway, a fitted galley style kitchen, a spacious lounge with a bay window, a generous double bedroom, a bathroom with an electric shower over the bath, and a bright conservatory overlooking the rear garden. The conservatory provides direct access to a low maintenance rear garden with artificial grass, patio area.
Further benefits include uPVC double glazing throughout, programmable electric heating, an electric boiler providing domestic hot water, and on-street parking.
HALLWAY 3‘ 11' x 6‘ 1' (1.20m x 1.86m) A uPVC entrance door to the side of the property opens into a hallway, featuring laminate flooring, an electric heater, a central ceiling light fitting, and a smoke alarm.
KITCHEN 6‘ 5' x 5‘ 6' (1.98m x 1.68m) Galley style kitchen fitted with a range of wall and base units with worktops over. Window to the side elevation providing natural light. Stainless steel sink with drainer and mixer tap. Space for a freestanding electric cooker and space and plumbing for a washing machine. Finished with laminate flooring and a central ceiling light.
LOUNGE 10‘ 9' x 14‘ 0' (3.30m x 4.29m) Spacious lounge with a bay window to the front elevation, fitted with a curtain pole'. Brick fireplace with fire in situ (not in use). Electric heaters, central ceiling light fitting, and carpet flooring.
STAIRS LEADING TO ATTIC ROOM Door leading to the staircase providing access to the attic room. Window to the side elevation, central ceiling light fitting, carpet flooring, and cupboard housing the consumer unit.
ATTIC ROOM 8‘ 4' x 14‘ 7' (2.56m x 4.46m) Open-plan attic room with built-in storage cupboards. UPVC window to the side elevation, electric heater, central ceiling light fitting and wall-mounted light fittings. Finished with carpet flooring.
BATHROOM 6‘ 2' x 5‘ 6' (1.89m x 1.68m) Accessed from the hallway and fitted with a white suite comprising a paneled bath with taps, electric shower over, shower rail' and curtain'. Pedestal wash hand basin with taps and mirrored cabinet above'. Low level WC. Window fitted with a roller blind. Finished with tiled flooring and tiled walls around the bath area, electric fan heater, and a central ceiling light fitting.
BEDROOM 10‘ 11' x 10‘ 10' (3.33m x 3.32m) Accessed from the hallway. Fitted with a storage cupboard, electric heater, carpet flooring, and a central ceiling light fitting. Internal glazed window overlooking the conservatory and door leading to:
CONSERVATORY 9‘ 5' x 10‘ 8' (2.88m x 3.27m) Large windows overlooking the garden, fitted with vertical blinds'. Carpet flooring, electric heater, and central ceiling light fitting. UPVC door providing access to the rear garden.
GARDEN A door from the conservatory opens onto a patio area with steps leading up to a low maintenance rear garden, laid with artificial grass. The garden also benefits from two garden sheds' and gated side access.
To the front, the property features an elevated garden with artificial grass, providing an attractive, low maintenance outdoor space. A handrail accompanies the slope leading from the pavement to the front entrance for added convenience.
PARKING On street parking available.
HEATING The property benefits from programmable electric heaters. The electric boiler provides domestic hot water.
DOUBLE GLAZING UPVC double glazing throughout.
COUNCIL TAX BAND Band A.
ENERGY PERFORMANCE CERTIFICATE Rating E.
PAYMENTS Prior to the commencement of the tenancy the ingoing tenant will be required to pay the following:
One month‘s rent: £690.00
Damage Deposit: £790.00
Total: £1,480.00
SERVICES Mains water, drainage, electric, gas either available or connected. The tenant to arrange any required media connections.
NOTE Heating systems and other services have not been checked.
All measurements are provided for guidance only.
None of the statements contained in these particulars as to this property are to be relied upon as statements or representations of fact.
Floor plans are for illustrative purposes only.
' items marked are for the use of the tenant if required. However, the landlord is not responsible for the replacement or repair of these items.
VIEWING Please visit our website - viewings will only be arranged following receipt of a completed application. Strictly by appointment with Ullyotts.
Regulated by RICS
 1
1

agent