Dunston 1.8 miles
MAIN DESCRIPTION
'''FABULOUS LOCATION'''
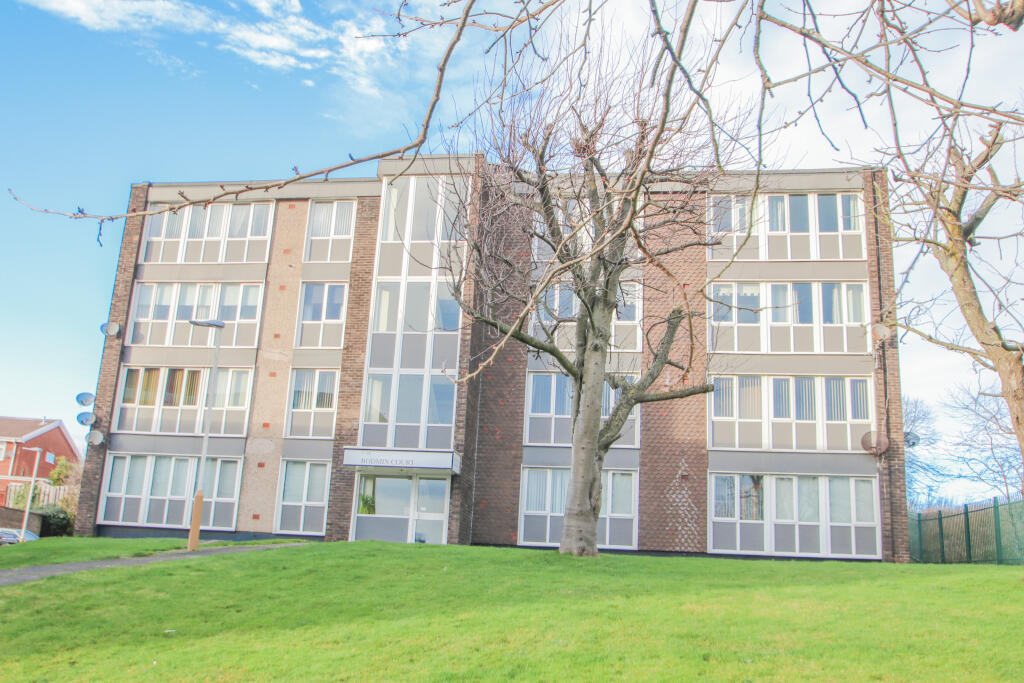
Belle Vue Estates are delighted to offer to the rental market this lovely ground floor flat. The property occupies a very central position, right in the centre of Low Fell High Street making it a desirable residence for sure!
The two bedroom property is warmed by gas central heating, benefits from double glazing throughout and retains many original features.
Briefly comprising hallway, living room to the rear elevation, kitchen, two bedrooms and stylish shower room. Externally there is a front garden with wrought iron railings. garage to the rear and shared rear yard.
The property is in the heart of Low Fell‘s thriving High Street with ample restaurants, bars and cafes many of which have outside space offering great nights out and also a relaxed daytime caf© culture. The area has many local businesses for daily shopping needs and also offers excellent leisure facilities including the local running, rugby and cricket clubs. Low Fell has excellent road links throughout the region and the property is on a frequent bus route which connects into Gateshead Metro Station offering quick and easy onward travel. Move quick-this one‘s a winner!
HALLWAY
14‘ 5' x 3‘ 6' (4.404m x 1.069m)
Entering through a traditional style front door and a secondary partially glazed door into the entrance hall. Retaining original dado and picture rail, the hallway also benefits from a storage cupboard and is warmed via a central heating radiator with decorative cover.
LIVING ROOM
13‘ 10' x 12‘ 7' (4.239m x 3.858m)
The living room has retained some lovely original features including delft rack and an ornamental fireplace and hearth. The living room also benefits from a built in storage cupboard and laminate flooring. A double glazed window overlooks the rear elevation and the room is warmed by a central heating radiator.
KITCHEN
9‘ 10' x 5‘ 10' (3.002m x 1.791m)
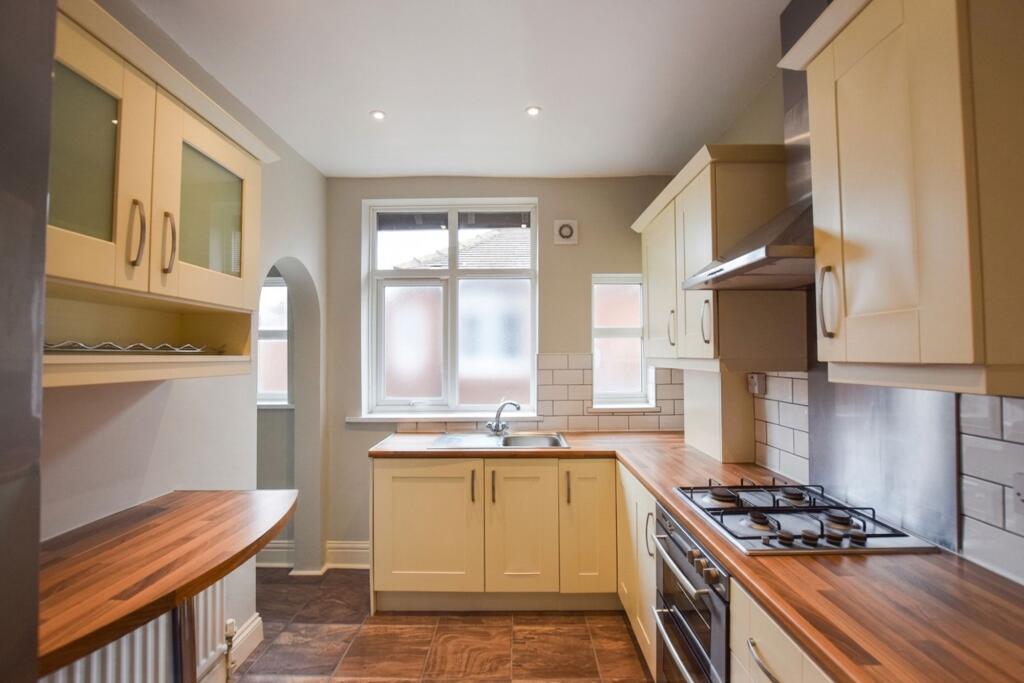
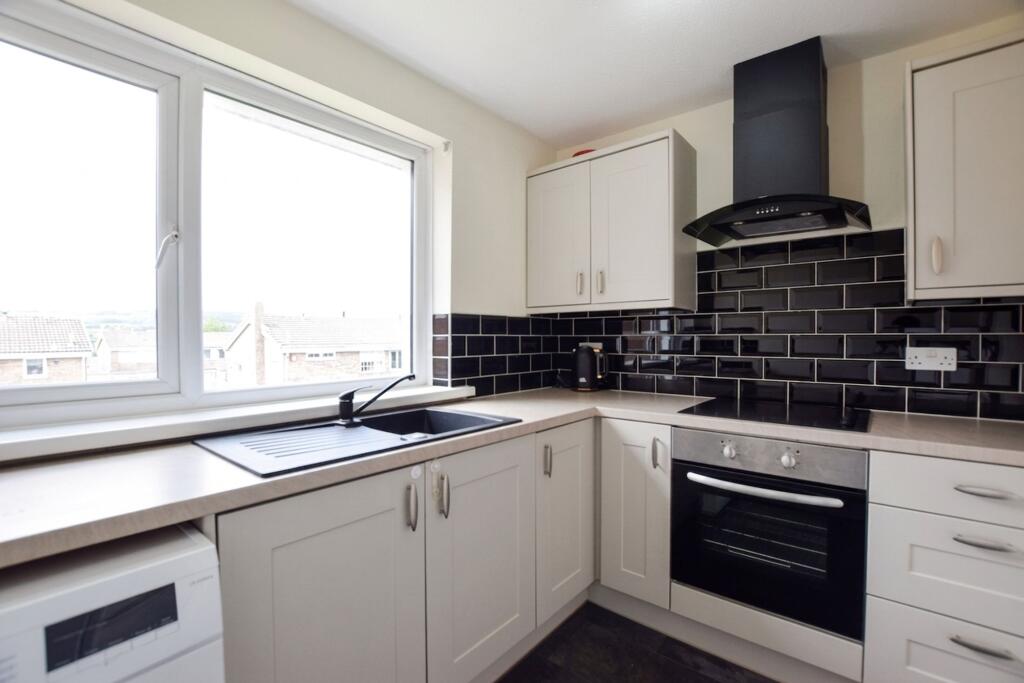
The galley-style kitchen is fitted with a range of wall and base units, complemented by attractive hardwood flooring throughout. It offers plumbing for a washing machine, space for a freestanding fridge freezer and room for a slot-in oven. A circular bowl sink with drainer provides practicality, partially tiled walls and fitted blind. A double-glazed window fills the space with an abundance of natural light, creating a bright and welcoming space.
REAR HALL
9‘ 10' x 3‘ 1' (3.012m x 0.965m)
Accessed via the kitchen, the rear hall provides access to the shared rear yard through a UPVC external door, as well as access to the garage. An internal door leads to the shower room. Finished with laminate flooring and benefiting from a central heating radiator.
SHOWER ROOM
6‘ 0' x 5‘ 9' (1.852m x 1.776m)
This beautifully appointed shower room is finished to a high standard featuring fully tiled walls and flooring. The room comprises a walk-in shower enclosure with a thermostatic mixer shower, a stylish vanity unit with hand basin, integrated storage and a low-level WC. Additional features include a chrome heated towel rail, a modern clad ceiling with recessed downlights, an extractor fan and an illuminated mirror, creating a practical yet elegant space. A double glazed window with privacy glass is to the rear aspect.
BEDROOM ONE
12‘ 8' x 13‘ 10' (3.885m x 4.221m)
Bedroom one enjoys a double-glazed window overlooking the front elevation. The room benefits from a built-in storage cupboard, fitted carpet and a central heating radiator. Beautiful original period features enhance the space, including decorative cornicing, picture rail and high skirting boards adding character and charm.
BEDROOM TWO
10‘ 11' x 7‘ 0' (3.337m x 2.134m)
The bedroom is situated to the rear of the property and benefits from a double-glazed window, fitted carpet and picture rail. Tastefully decorated, the room offers a warm and inviting atmosphere and benefits from a central heating radiator.
EXTERNALLY
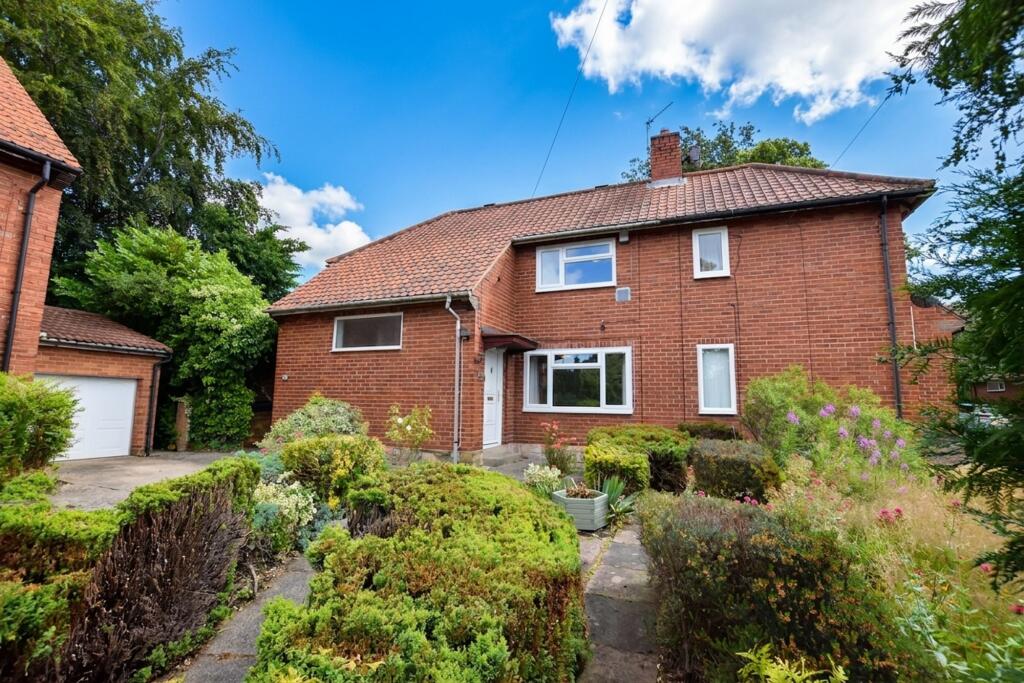
To the front elevation of the property is a lawned garden with wrought iron railings and steps up to the front door. To the rear of the property is a garage also a shared yard which is tiered and gives access to the rear lane.
 2
2

agent