Darwen 1 miles
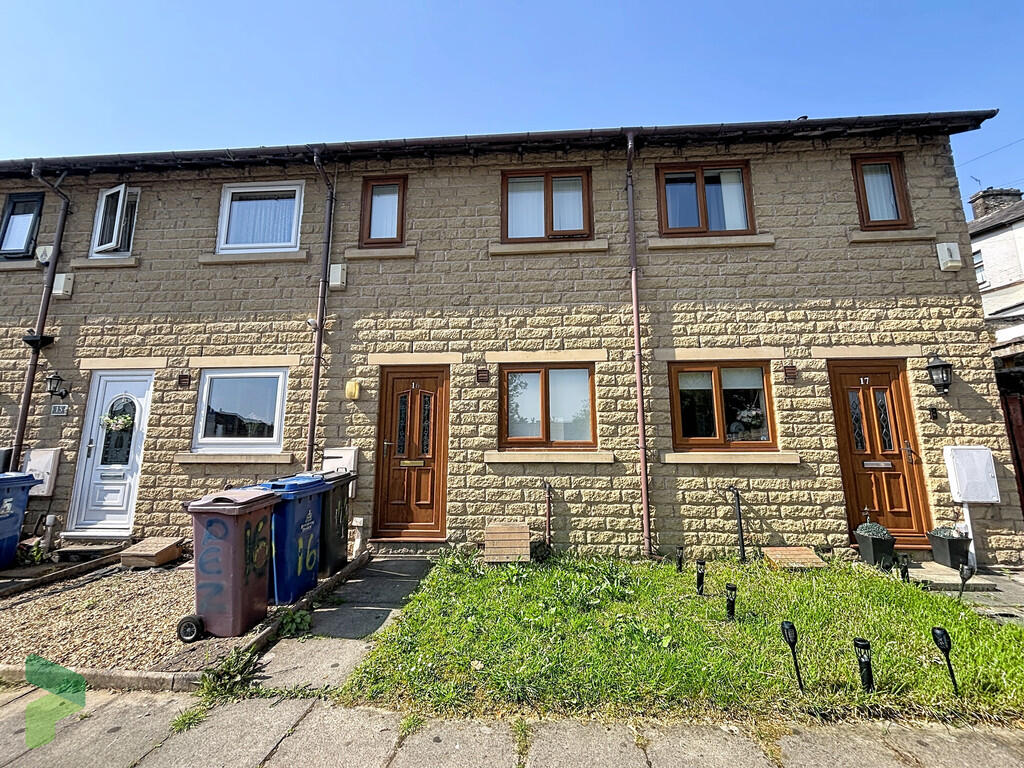
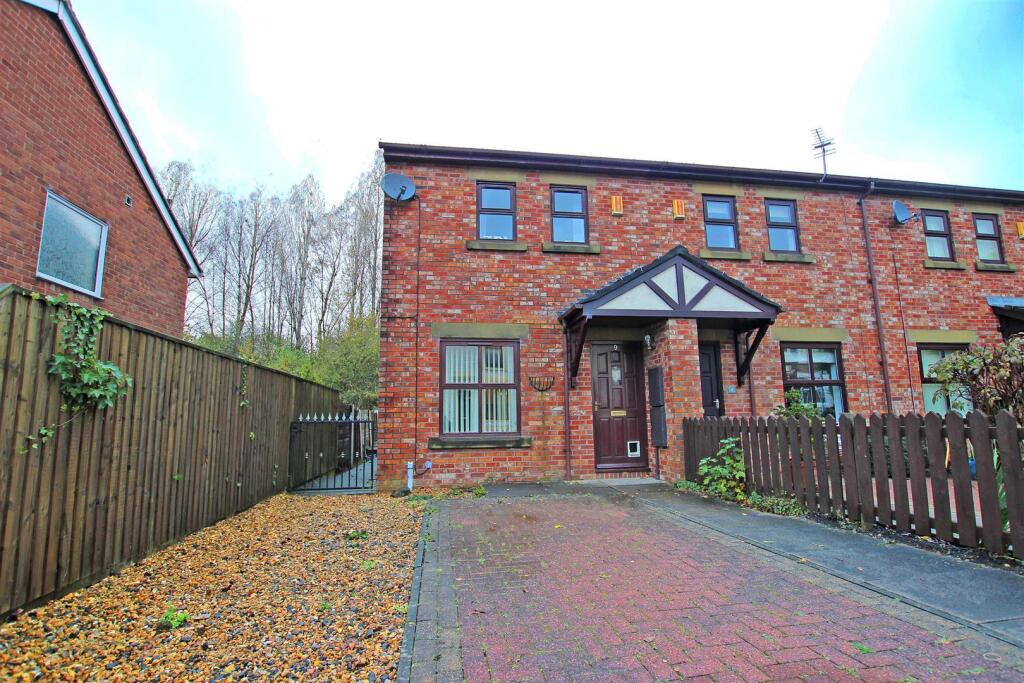
Hunters are pleased to offer this attractive terrace home to the market, situated in a popular part of Whitehall in Darwen.
The property comprises of; entrance vestibule, front lounge, attractive dining kitchen with centre island stand. To the first floor there are two bedrooms and a unique styled three piece wet room. To the rear there is a spacious yard. The accommodation is warmed throughout by newly installed gas central heating and also has the benefit of Upvc double glazing.
Located in a prime spot within a short walking distance of local shops and amenities. Darwen town centre is located within 1.5 miles and there is easy access to the M65 motorway link.
EPC Rating: D
This property produces: 3.1 tonnes of CO2
The property comprises of; entrance vestibule, front lounge, attractive dining kitchen with centre island stand. To the first floor there are two bedrooms and a unique styled three piece wet room. To the rear there is a spacious yard. The accommodation is warmed throughout by newly installed gas central heating and also has the benefit of Upvc double glazing.
Lounge - 3.99m X 4.06m - Attractive lounge with' Verine' hole in the wall fire, 'Pergo' wood effect flooring, Upvc double glazed window and door, inset spotlights, wall mounted tv ariel and socket points and telephone point.
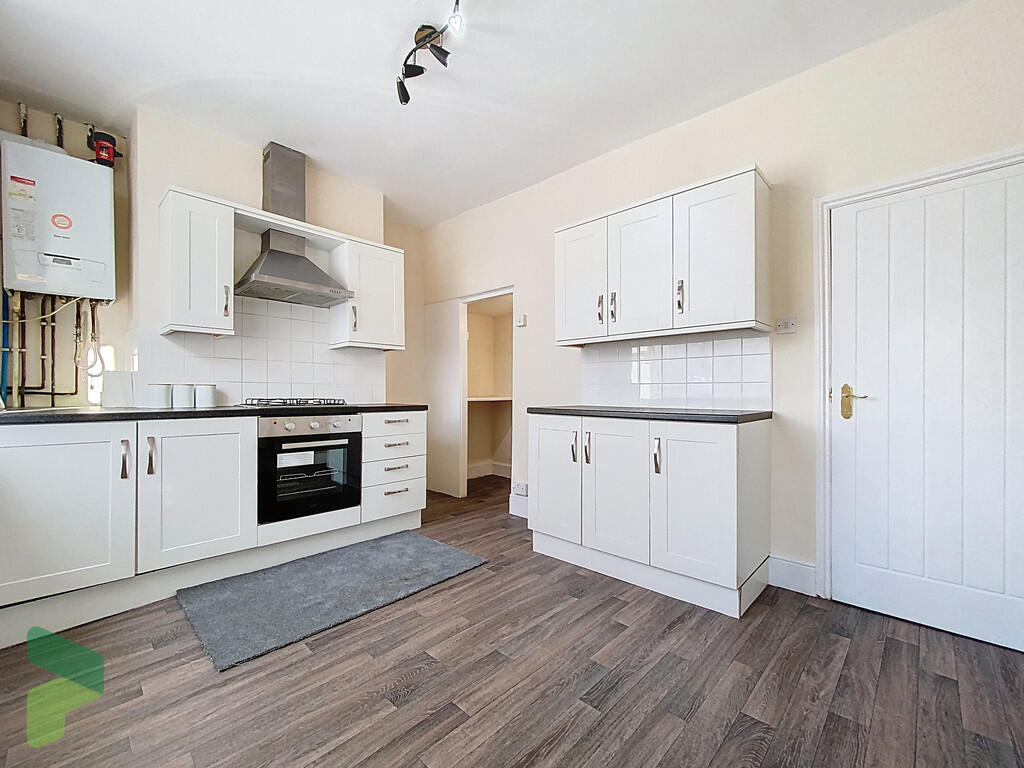
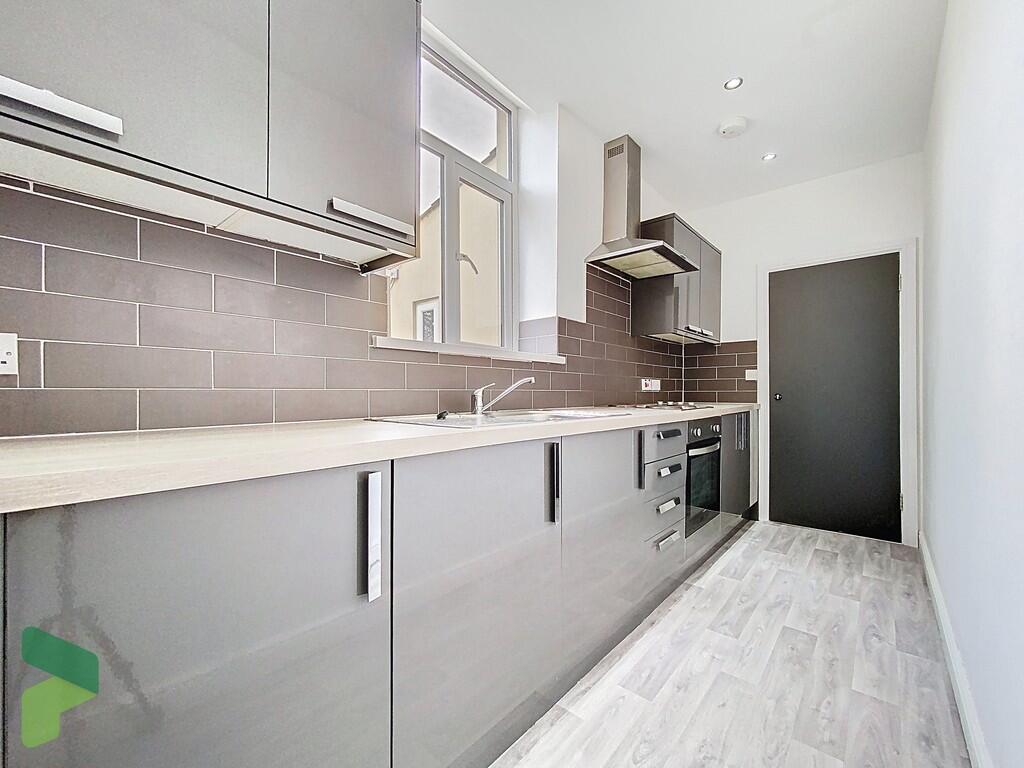
Dining Kitchen - 3.96m X 3.05m - Stunning fitted kitchen with high gloss wall and floor units, corian worksurfaces with moulded single drainer sink and island unit, This contemporary kitchen also benefits from stainless steel electric oven gas hob and extractor hood, tiled splash backs and inset spotlights, Upvc double glazed window and door, telephone point and wall mounted gas central heating boiler.
First Floor - Stairs leading to the first floor landing, spindled balustrade, inset spotlights and access to the loft which is boarded.
Bedroom 1 - 4.04m X 4.22m - Upvc double glazed window, television and telephone point
Bedroom 2 - 2.39m x 2.08m - Upvc double glazed window, television and telephone point
Wet Room - A stunning wet room with Duravit fittings comprinsing low level W.C, floor mounted wash hand basin with polished chrome inset basin and waterfall tap, open shower area with large overhead shower, wall mounted storage cabinet, tiled walls and floor, Upvc double glazed window and under floor heating.
Outside - Enclosed yard to the rear.
 2
2
agent