Eastleigh 0.5 miles
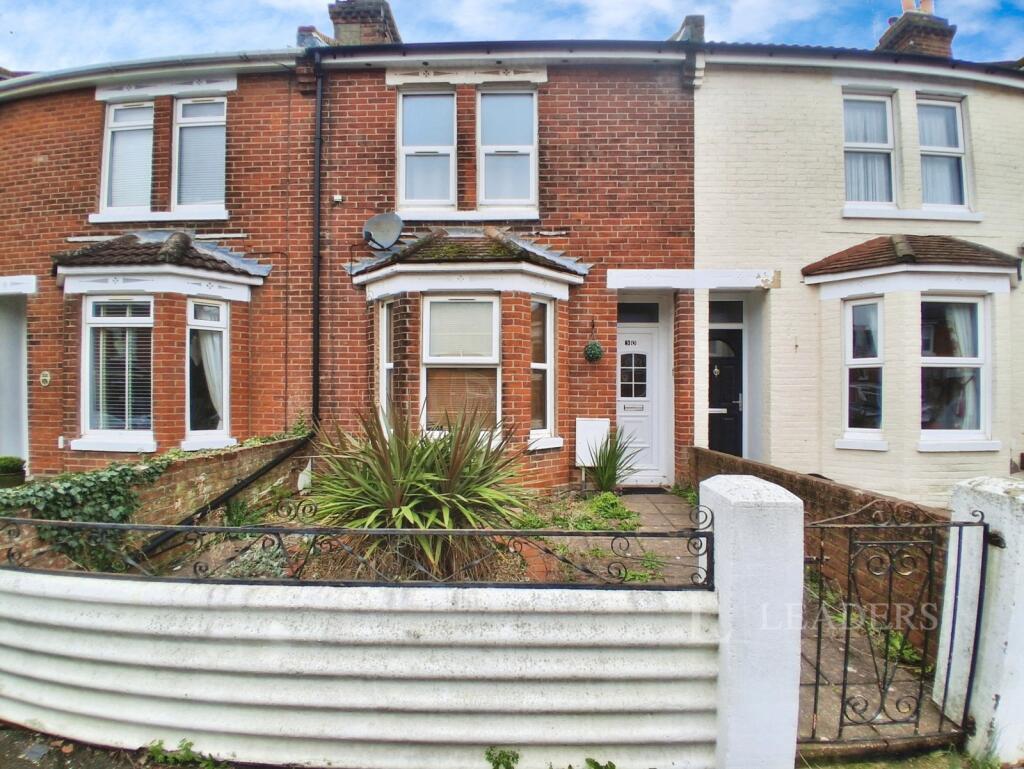
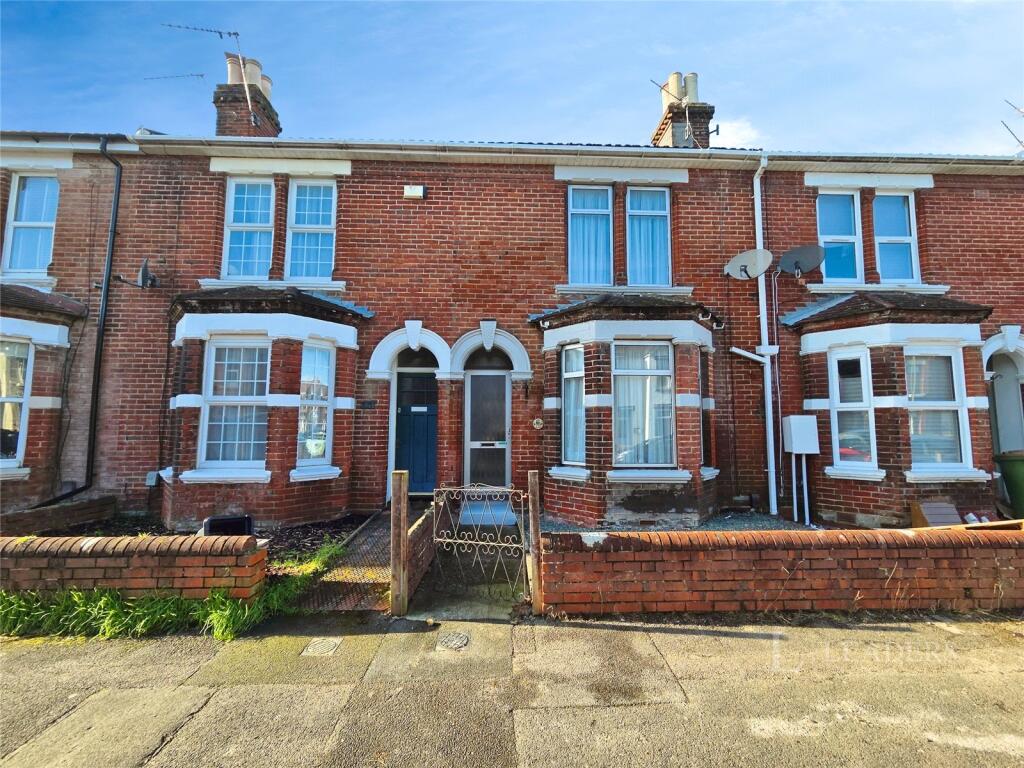
A larger-than-average four-bedroom Victorian terrace offering spacious family accommodation throughout. This well-presented home welcomes you with an inviting entrance hallway, leading to a bright and airy lounge and a separate dining room with patio doors opening directly onto the rear garden. The well-equipped fitted kitchen includes integrated appliances, a useful utility area, and a convenient ground-floor cloakroom. On the first floor, there are three generously sized bedrooms, complemented by a stylish four-piece family bathroom. The fourth bedroom is situated within the converted loft space and benefits from useful eaves storage.
Offered unfurnished and available from early August, this attractive home is ideal for families seeking generous living space in a character property.
Entrance Hallway - Smooth plastered ceiling, two ceiling light point, two single panel radiators, provision of power points.
A two panel door opens to the meter cupboard and housing the electric consumer unit.
Staircase leading to the first floor landing
Lounge - 3.31 x 3.35 + bay window (10‘10' x 10‘11' + bay wi - Smooth plastered ceiling, coving, ceiling light point, two wall light points, walk in square bay window, single panel radiator, provision of power points, television and NTL point.
Dining Room - 3.31 x 2.61 (10‘10' x 8‘6') - Smooth plastered ceiling, coving, ceiling light point, upvc double glazed window to the rear aspect, single panel radiator, provision of power points.
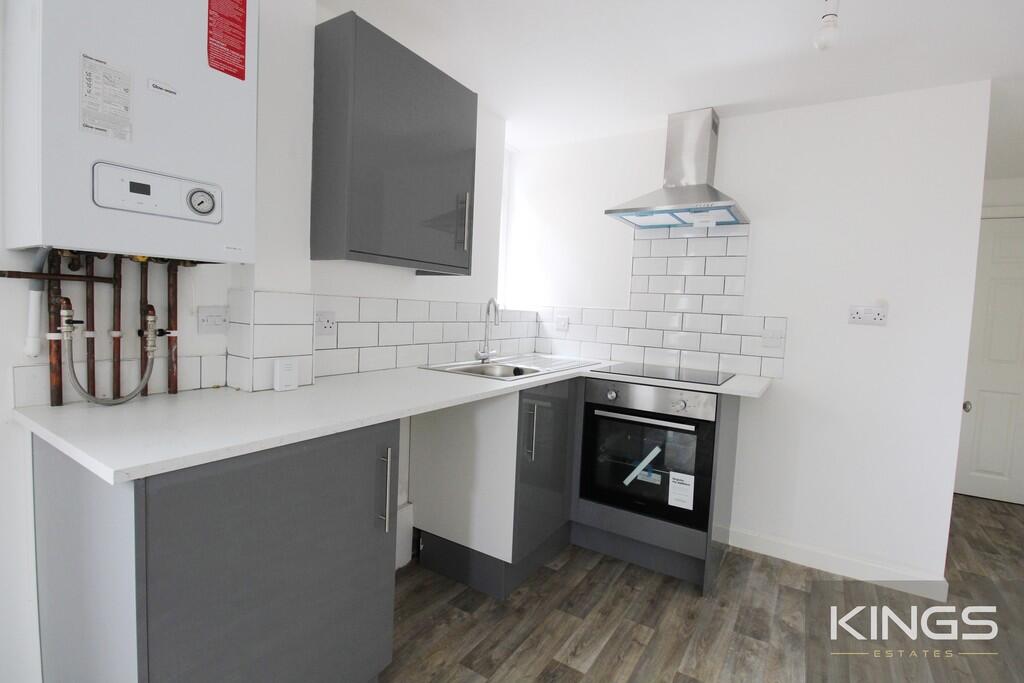
Kitchen - 3.21 x 2.53 (10‘6' x 8‘3') - The kitchen is fitted with a range of low level cupboard and drawer base units, heat resistant worksurface with a matching range of wall mounted cupboards over. Inset four burner gas hob with large stainless steel chimney style extractor hood over, stainless steel sink unit with drainer and a mono bloc mixer tap, space for a free standing fridge / freezer, space and plumbing for a dishwasher, mid height ‘Hotpoint electric oven.
Smooth plastered ceiling, coving, five downlighters, upvc double glazed window to the side aspect, ceramic glazed tiled flooring.
From here a large opening leads to a utility / breakfasting area.
Utility / Breakfasting Area - 2.84 x 2.40 (9‘3' x 7‘10') - Smooth plastered ceiling, coving, ceiling light point, upvc double glazed patio doors to the rear garden, chrome heated towel rail, continuation of ceramic glazed tiled flooring. Fitted with a matching range to the kitchen of wall mounted units. Heat resistant worksurface, space and plumbing for an automatic washing machine. Wall mounted ‘Ideal‘ combination boiler.
From here a six panel door opens to a useful ground floor cloakroom.
Cloakroom - Smooth plastered ceiling, ceiling light point, extractor fan, continuation of ceramic glazed tiled flooring. Obscure upvc double glazed window to the side aspect. Corner wall mounted wash hand basin with ceramic glazed splashback tiling. Low level Wc.
First Floor - The landing is accessed via a straight flight staircase from the entrance hallway. With a smooth plastered ceiling, ceiling light point, two wall light points, access to the roof void.
All doors are of a six panel design.
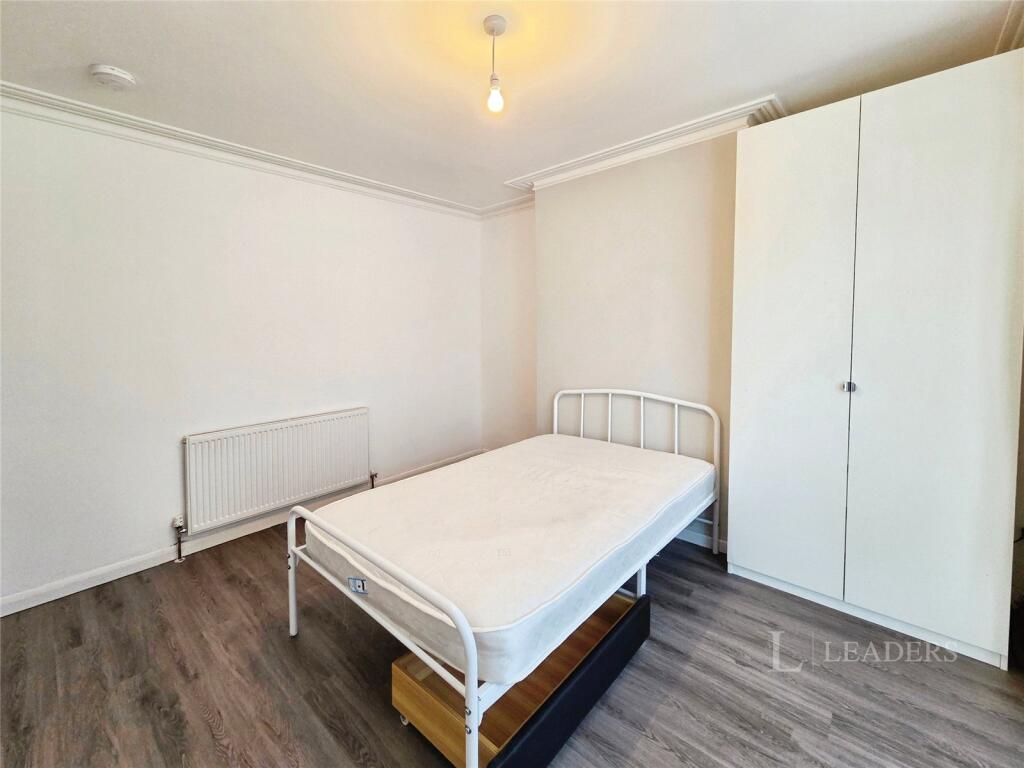
Bedroom 1 - 3.93 x 2.32 (12‘10' x 7‘7') - Smooth plastered ceiling, coving, ceiling light point, upvc double glazed window to the front aspect, single panel radiator, provision of power points.
Bedroom 2 - 3.44 x 2.62 (11‘3' x 8‘7') - Smooth plastered ceiling, coving, ceiling light point, upvc double glazed window to the rear aspect, single panel radiator, provision of power points. A six panel door opens to a large cupboard providing useful hanging rail and storage.
Bedroom 3 - 2.81 x 2.43 (9‘2' x 7‘11') - Smooth plastered ceiling, ceiling light point, upvc double glazed window to the rear aspect, double panel radiator, provision of power points.
Family Bathroom - 3.15 x 1.69 (10‘4' x 5‘6') - Fitted with a four piece white suite comprising wash hand basin, panelled bath, low level wc, walk in shower enclosure with thermostatic valves within and ceramic tiling to full height.
Smooth plastered ceiling, six downlighters (one with built in extractor fan), upvc obscure double glazed window to the side aspect, chrome heated towel rail, linoleum floor covering.
Loft Conversion / Bedroom 4 - 4.16 x 3.97 (13‘7' x 13‘0') - Accessed via a turning staircase, 2 ‘Velux‘ style windows to the rear aspect, provision of power points, three chrome downlighters, double panel radiator. Useful eaves storage.
Front Garden - Is laid to hard landscaping for ease of maintenance.
Rear Garden - Stepping out onto an area laid to bloc paving spanning the width of the plot and continues down to the pedestrian gate. To the side return is brick built shed.
The garden is fully enclosed by timber panel fencing.
Council Tax Band B -
 4
4

agent