 Peartree 2 miles
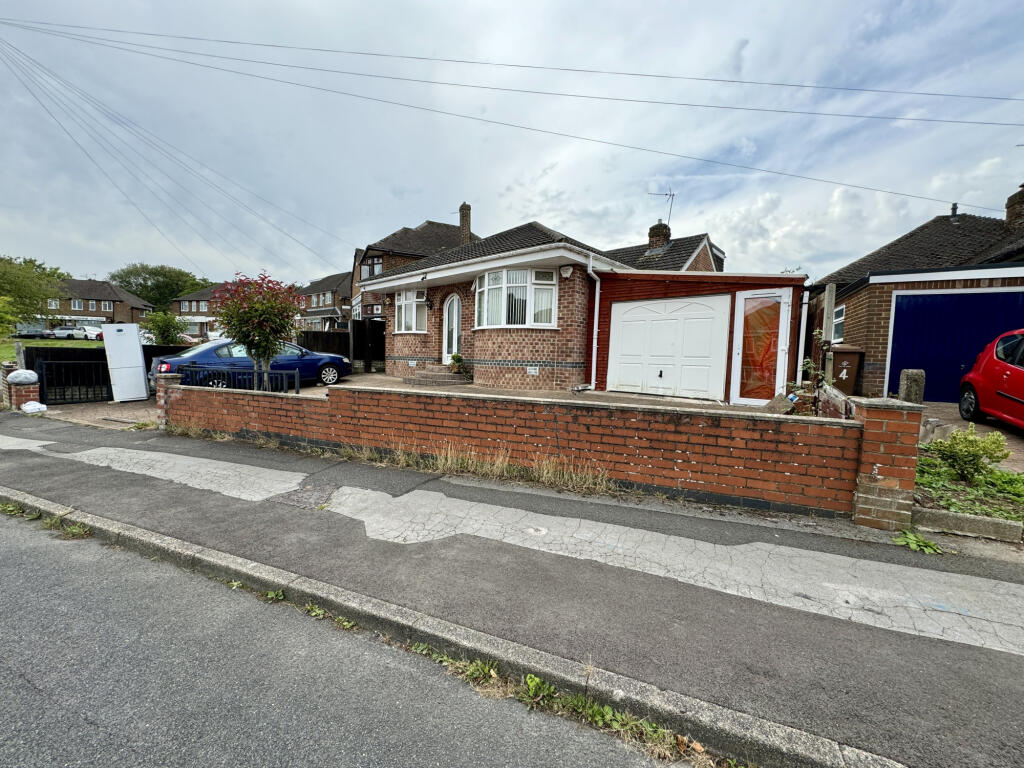
A stunning, five-bedroomed detached family home situated in the desirable location of Heatherton Village and occupying a prime corner plot. The property has undergone extensive renovations and extensions, resulting in a breath-taking living space.
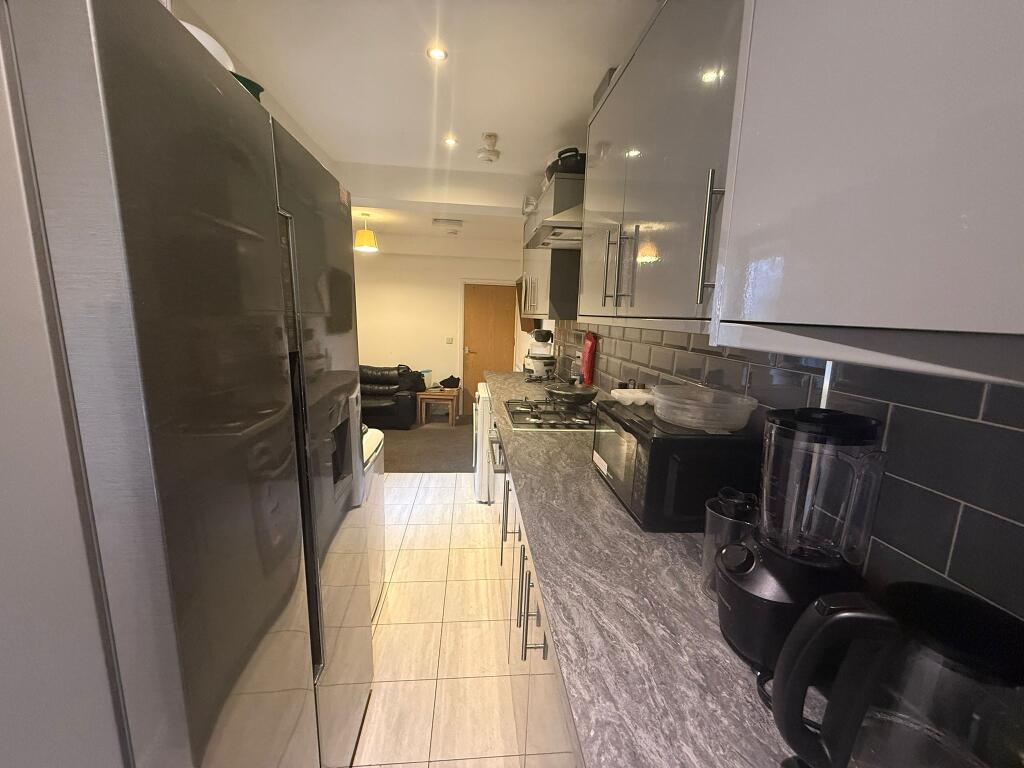
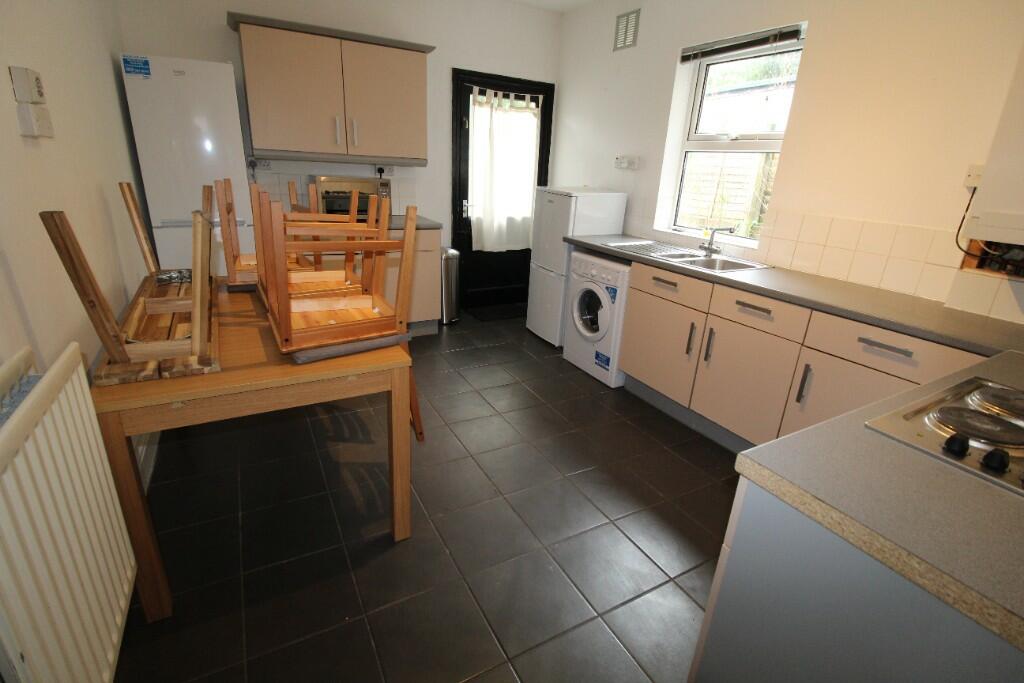
The property is brief: Entrance hall with large porcelain floor tiles, which continue to flow seamlessly across the ground floor (excluding lounge and dining room, which feature solid wood flooring); cloakroom/WC; bay-fronted lounge with twin doors opening into the dining room. The centrepiece of the house is a stunning open plan kitchen/diner, boasting integrated appliances including two built-in ovens, microwave and a warming drawer. The kitchen features quartz worksurfaces and opens out into the garden through twin French doors. Additionally, a utility room with direct access to the double garage adds to the convenience and functionality of the property.
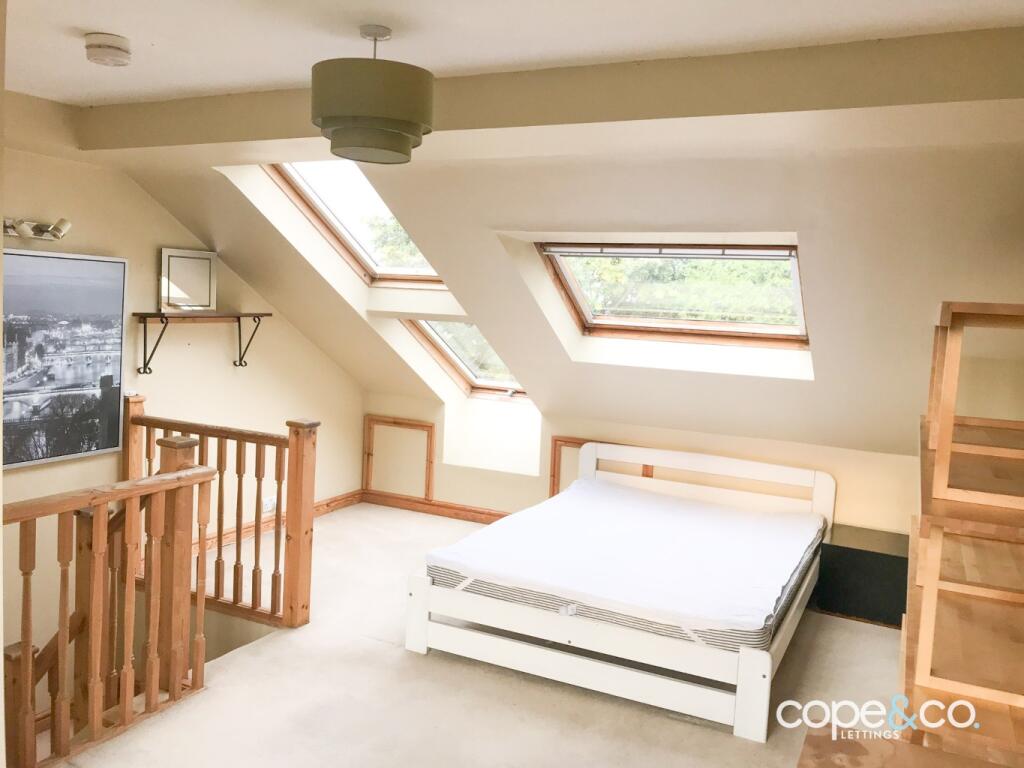
To the first floor, you will find a gallery landing leading to five well proportioned bedrooms, all with carpet flooring. Two of the bedrooms boast fully tiled en-suite shower rooms; a family bathroom featuring a Jacuzzi bath, serves the remaining bedrooms.
Externally, the property offers ample off-road parking, and an integral double garage, whilst to the rear is an enclosed garden comprising a well-maintained lawn and a patio area. The garden is secured by fence boundaries and includes a practical garden shed for storage.
Bramblewick Drive is situated close to local amenities, shops and well-regarded schools, along with excellent road links with the A38, A50 and M1 motorway, leading onto East Midlands Airport.
 5
5

agent