 Banbury 1.4 miles
For the fastest response please do email in the first instance
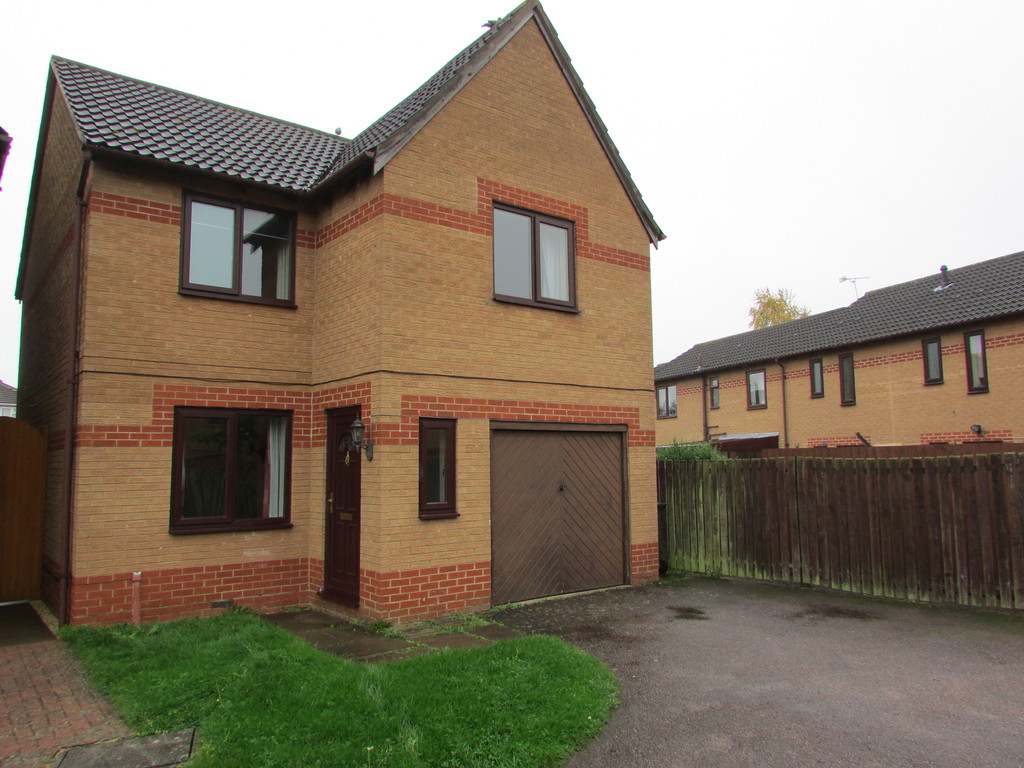
This modern three-storey townhouse is situated on the sought-after Hanwell Fields development.
The property is spacious and light, with a generous sitting and dining room opening onto the enclosed rear garden. The fully fitted kitchen has modern light wood units, granite-effect worktops, an integrated electric oven and gas hob, together with space for a fridge freezer, washing machine and dishwasher.
Also on the ground floor is a cloakroom, while pale grey laminate wood flooring runs throughout the ground-floor accommodation.
Across the first and second floors are three bedrooms, including a top-floor bedroom with an en-suite shower room. The modern family bathroom is located on the first floor.
The property also benefits from double glazing, gas central heating and an EPC rating of C.
Outside is an enclosed rear garden with gated pedestrian access leading to the front and the adjoining garage. The garage has light and power, with parking for one car immediately in front.
Please note that the garage and parking space are suitable for a car only and must not be used for a commercial vehicle or van.
Please note that the photographs are from 2022 and are provided for guidance only.
The popular market town of Banbury is famed for its Fine Lady and the Cross. Banbury offers excellent facilities, including a large shopping centre, good sporting facilities and a wide selection of restaurants and public houses. Transport links are also excellent, with a bus station and mainline railway station providing services to London Marylebone in approximately 55 minutes and Birmingham in approximately 51 minutes. With the M40 also nearby, Banbury is well placed for commuting.
Full Particulars
A black metal fence and gate open onto a gravelled front area and the entrance door.
Entrance Hall
Pale grey laminate wood flooring, carpeted staircase to the first floor and doors to:
Kitchen
3.35m x 1.91m (11`0' x 6`3')
Window to the front and laminate wood flooring. Fitted with a good range of modern light wood base and eye-level units, granite-effect worktops and tiled splashbacks. Integrated electric oven with gas hob and extractor fan over. Space for a fridge freezer and two additional undercounter appliances.
Sitting/Dining Room
4.80m x 4.06m (15`9' x 13`4')
A spacious reception room with laminate wood flooring, French doors opening onto the rear garden and a large storage cupboard.
Cloakroom
Laminate wood flooring and a white suite comprising a WC and wash basin.
A carpeted staircase leads to the first-floor landing, with doors to:
Bedroom Two
4.06m x 3.38m (13`4' x 11`1')
Laminate wood flooring and window overlooking the rear garden.
Bedroom Three
4.06m maximum x 2.51m maximum (13`4' maximum x 8`3' maximum)
Laminate wood flooring and window to the front.
Family Bathroom
Tiled walls and a modern white suite comprising a bath with shower over, WC and wash basin.
A carpeted staircase leads to the second-floor landing, which has useful eaves storage and a door to:
Bedroom One
3.81m x 3.02m (12`6' x 9`11')
Laminate wood flooring and window to the front. Door to:
En-Suite Shower Room
Tiled walls, with full-height tiling within the shower enclosure, and a white suite comprising an enclosed shower cubicle, WC and wash basin. Rooflight to the rear.
Outside
The enclosed rear garden has gated pedestrian access leading to the front of the property and the adjoining garage.
Garage
5.18m x 2.57m (17`0' x 8`5')
The garage has light and power, with parking for one car in front.
The garage and parking space are suitable for a car only and must not be used for a commercial vehicle or van.
Council Tax Band: C
EPC Rating: C
____________________________________
what3words /// gazed.young.closer
Notice
All photographs are provided for guidance only.
Redress scheme provided by: The Property Ombudsman (D7329)
Client Money Protection provided by: Propertymark Client Money Protection Scheme (C0130780)
 3
3

agent