Hinton Admiral 7.2 miles
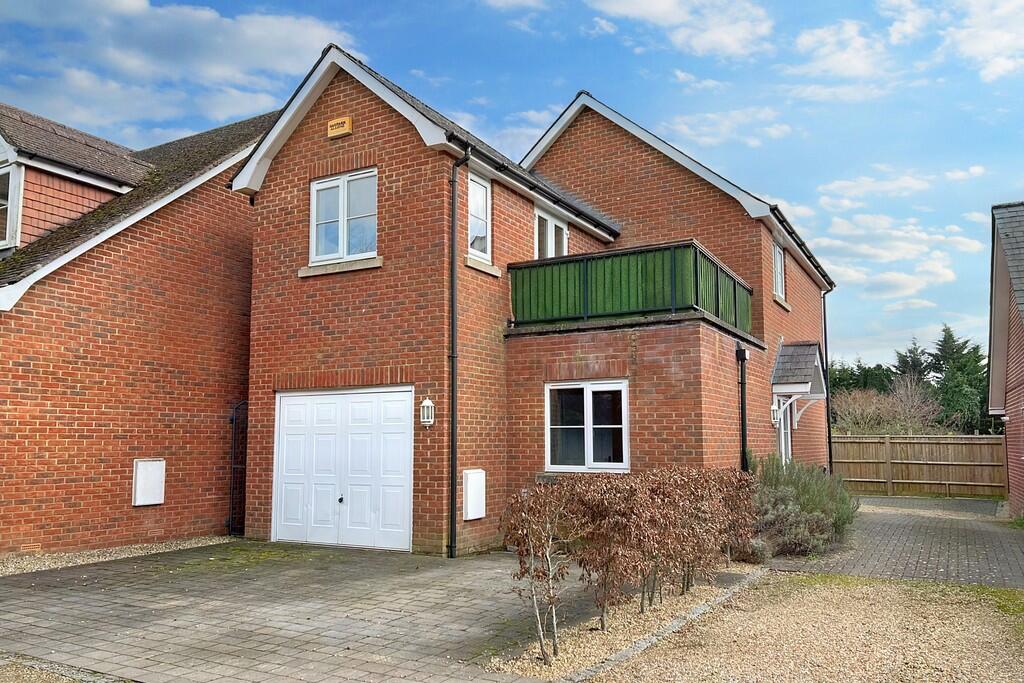
A brand new three bedroom semi-detached family house offering many design features plus off road parking for 2 vehicles, close to shop and school. Available from the beginning of August 2026.
Summary of Accommodation
'RECEPTION HALL ' CLOAKROOM/W.C.' OPEN PLAN KITCHEN/DINING/SITTING ROOM ' SEPARATE STUDY ' 3 BEDROOMS AND BATHROOM/W.C. ON FIRST FLOOR ' AIR SOURCE HEAT PUMP HEATING ' DOUBLE GLAZING ' OFF ROAD PARKING FOR 2 VEHICLES ' WELL ENCLOSED LANDSCAPED GARDEN '
SITUATION:
This brand new three bedroom semi-detached house is delightfully set on a corner plot within level walking distance of Ringwood senior school and local shop. The market town centre of Ringwood is within three quarters of a mile offering a weekly street market in addition to comprehensive shopping, leisure and educational facilities.
DIRECTIONAL NOTE:
From the main Ringwood roundabout, adjacent to the town centre car park, leave in an easterly direction along the old Southampton Road passing Carvers recreation field. Take the immediate turning right, prior to the dual-carriageway flyover, onto Parsonage Barn Lane. Continue for a short distance and take the second turning right (after the entrance to the Ringwood senior school) into Manor Road. Proceed for a short distance whereupon the entrance to 41 is on the corner of the junction with Green Lane on the left hand side.
THE ACCOMMODATION COMPRISES:
DOUBLE GLAZED FRONT DOOR TO:
RECEPTION HALL: Aspect to the west overlooking front garden. Understairs store cupboard housing manifold for under floor heating plus pressurised hot water cylinder heated by air source heat pump Smoke detector. Down lights. Wall thermostat. Adjoining full height walk-in cloaks cupboard housing manifold pipework for first floor radiator heating, RCD fuse box. Electricity meter.
FROM THE RECEPTION HALL, DOOR TO:
GROUND FLOOR CLOAKROOM: Half tiled walls complementing the suite comprising wash basin, low level w.c. with concealed cistern. Under floor heating. Extractor.
FROM THE RECEPTION HALL, DOOR TO:
OPEN PLAN KITCHEN/DINING/SITTING ROOM: 183 (5.57m) x 148 (4.46m), narrowing to: 1210 (3.94m). Aspect to the east. Wall to wall double glazed sliding patio doors providing view and access onto patio/garden. Comprehensive range of custom built kitchen units comprising wall to wall laminate work surface with inset one & a quarter bowl, single drainer stainless steel sink unit with h & c mixer. Integrated dishwasher. Integrated Bosch electric hob. Extractor fan above. Bosch electric oven & grill beneath. Range of drawers and floor storage cupboards. Integrated larder fridge/freezer. Housing for washing machine and tumble dryer (tenant to supply their own but the landlord will wish to fit them) Matching range of eye level store cupboards. Down lights. Smoke detector. Under floor heating. T.V. point.
FROM THE RECEPTION HALL, DOOR TO:
STUDY: Aspect to the west overlooking front garden and driveway. Down lights. Under floor heating. T.V. point.
FROM THE RECEPTION HALL, STRAIGHT FLIGHT STAIRCASE TO:
FIRST FLOOR LANDING: Hatch with ladder to loft. Wall thermostat. Down lights. Door to:
BEDROOM 1: 127 (3.83m) x 9 (2.74m). Aspect to the west overlooking front garden and driveway. Without loss of measurement to the room 2 pairs of double built-in wardrobes. Down lights. Radiator. T.V. point.
FROM THE LANDING, DOOR TO:
BEDROOM 2: 93 (2.83m) x 83 (2.52m). Aspect to the east. Double glazed window overlooking rear garden. Without loss of measurement to the room double built-in wardrobe. Radiator. Down lights. T.V. point.
FROM THE LANDING, DOOR TO:
BEDROOM 3: 86 (2.60m) x 67 (2.01m). Aspect to the east overlooking rear garden. Single built-in wardrobe. Radiator. Down lights. T.V. point.
FROM THE LANDING, DOOR TO:
BATHROOM: 78 (2.34m) x 59 (1.78m). Aspect to the north. Opaque double glazed window. Luxury fully tiled walls and floor complementing the white suite comprising panelled bath, h & c mixer with hand shower attachment. Wash basin set in vanity surround with double floor storage cupboard beneath. Low level w.c. with concealed cistern. Mirror set in alcove. Shaver point. Down lights. Extractor. Ladder style heated towel rail.
OUTSIDE:
This property will have two brick paviour allocated parking spaces. The rear garden has a depth of 27 (8.22m) and width of 29 (8.83m). Timber SHED on a concrete base. Brick paviour patio immediately to the rear of the property plus the remainder of the garden will have artificial lawn.
AGENTS NOTE: THE LANDLORD WILL NOT ACCEPT SMOKERS.
ALL FEES SHOWN INCLUSIVE OF VAT, HOLDING FEE £100 WHICH IS DEDUCTABLE FROM THE FIRST MONTHS RENT.
DEPOSIT £1800.00
GRANTS OF RINGWOOD ARE MEMBERS OF THE PROPERTY OMBUDSMAN MEMBERSHIP NUMBER N00241 & PROPERTYMARK‘S CLIENT MONEY PROTECTION SCHEME REF: C0006610
EPC LINK:
COUNCIL TAX BAND:
 3
3

agent