Dewsbury 2.3 miles
'''ONE BED TERRACED HOUSE- OPEN PLAN LOUNGE AND KITCHEN- AVALIABLE MID AUGUST 2026'''
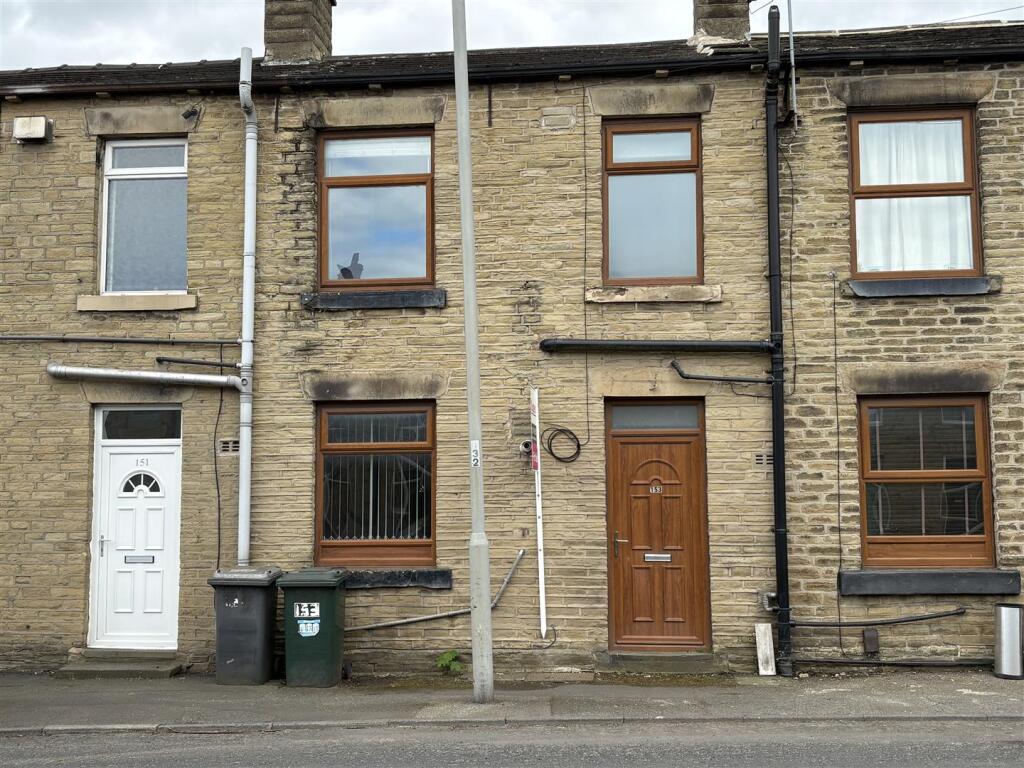
This property benefits from gas central heating and PVCu double glazing and comprises, entrance vestibule, lounge with kitchen area, cellar, landing, one double bedroom with fitted wardrobes, bathroom. Enclosed patio garden to the front and on street parking. Located close to all amenities, ideally suiting a single person or couple and viewing is recommended. Deposit- £775. Council tax band-A
Entrance Vestibule - Stairs to first floor. Radiator
Open Plan Lounge And Kitchen. - 4.96 x 5.06 (16‘3' x 16‘7') - With base and wall units incorporating stainless steel skin unit. Electric hob, oven and extractor fan. Decorative wall mounted electric fire. Window to side and front. Radiator
Cellar - Useful storage space.
Landing - Access to first floor room. Access to loft.
Bedroom - 5.08 x 2.04 (16‘7' x 6‘8') - Fitted mirrored wardrobes to recess. Window to front. Radiator.
Bathroom - Part tiled walls with three piece suite comprising : Bath with shower over, pedestal wash hand basin, low flush WC. Storage cupboard. Window to front. Radiator.
Exterior - Enclosed patio garden to front and side.
Note - Smokers- outside only
Available- mid August.
Directions - From Birstall centre proceed down Smithies Lane and bear right at the traffic lights onto Huddersfield Road. Go straight ahead through four sets of traffic lights and Union Road is the next turning on the left. Number 81 will be found on the left hand side, signified by our To Let board.
 1
1

agent