Crewe 0.7 miles
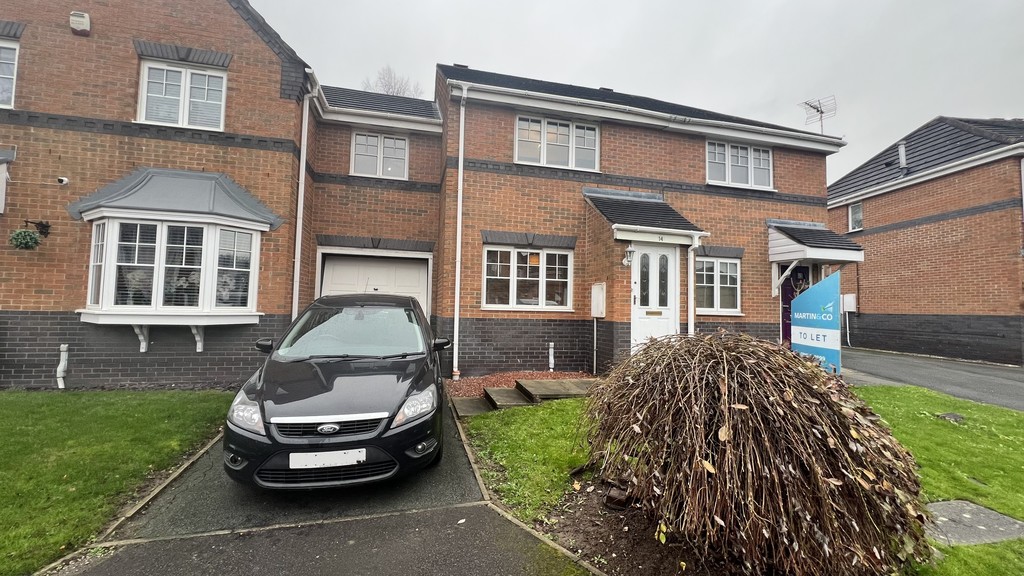
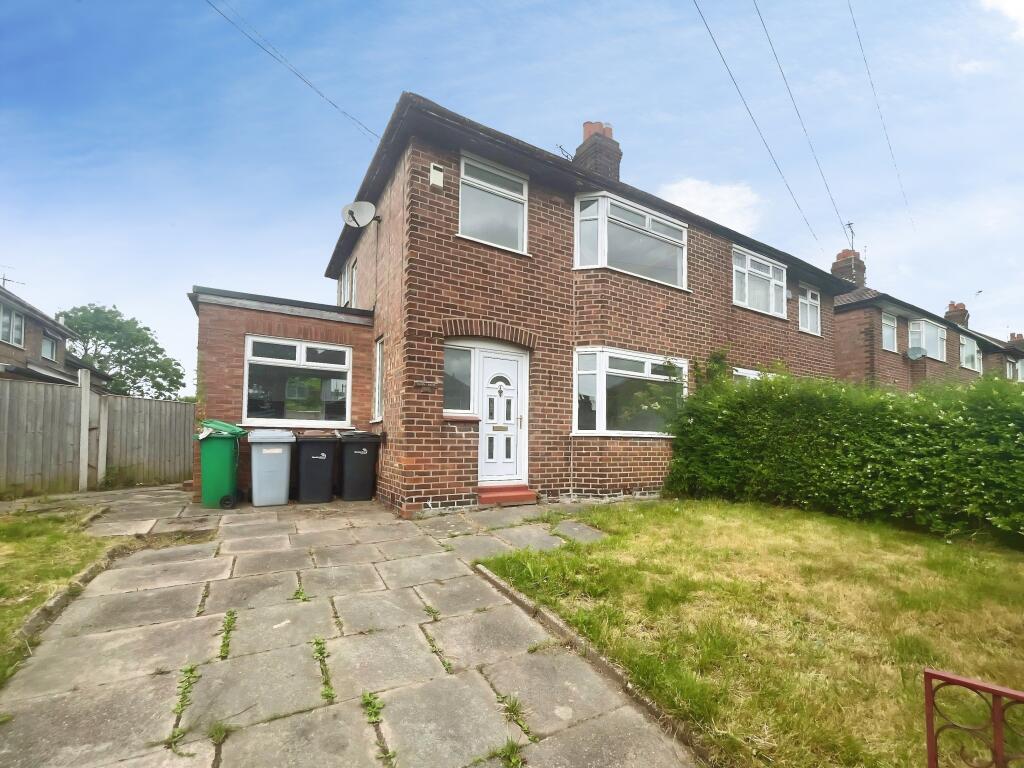
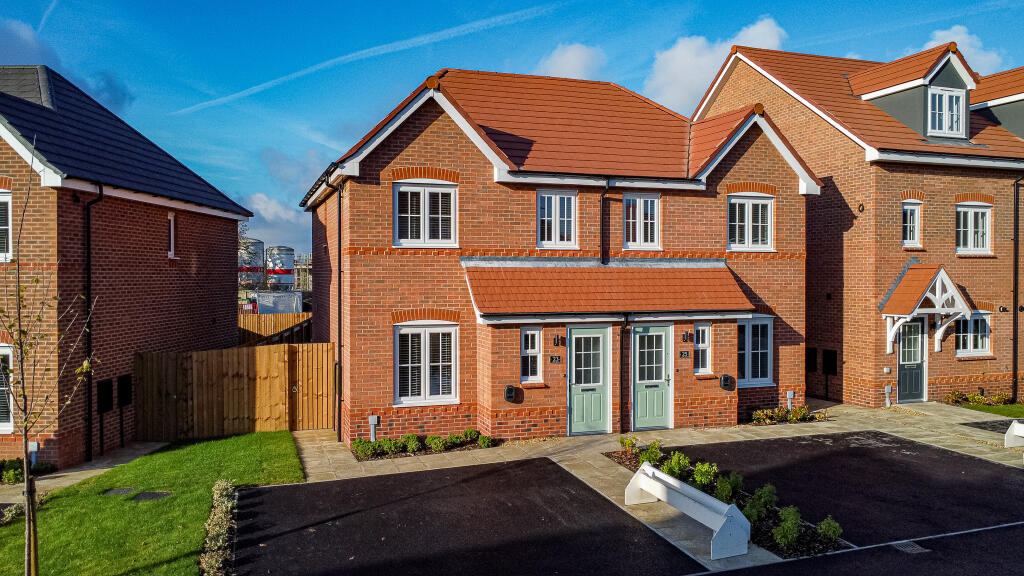
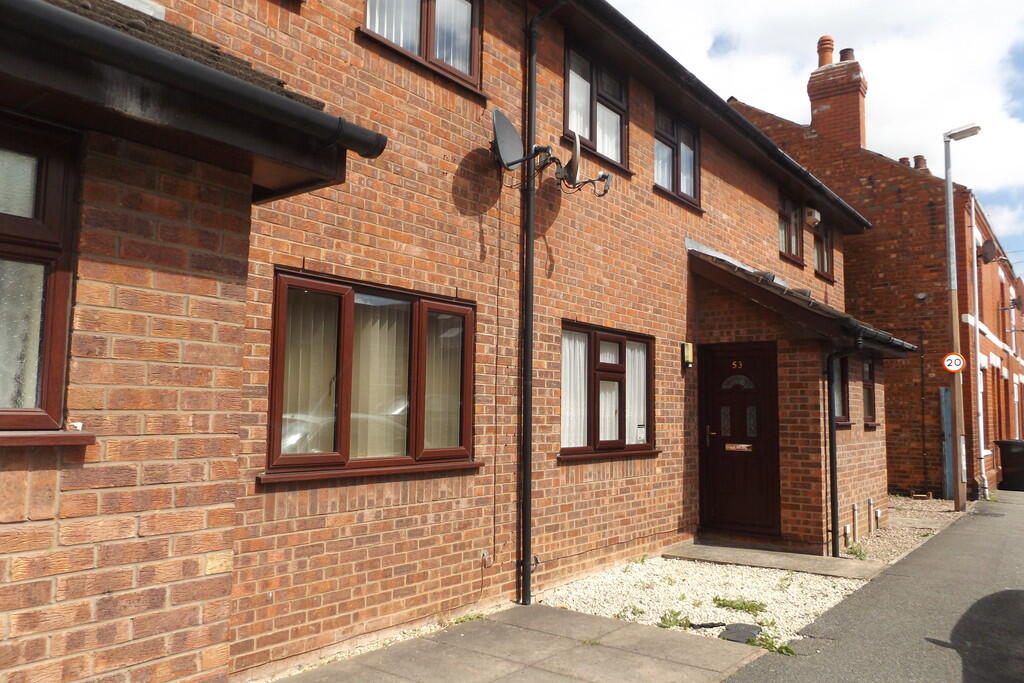
 Beautifully presented family home in cul-de-sac setting, close proximity to well regarded primary school. With driveway parking, garage and enclosed garden bordering the school playing field. The accommodation briefly comprises:
ENTRANCE HALL
LIVING ROOM Well proportioned room with gas fire and decorative surround, oak effect laminate flooring stairs leading to the first floor and window over looking the cul-de-sac
KITCHEN/BREAKFAST ROOM White satin units with wood effect worktops, oak effect laminate flooring and appliances to include electric oven, gas hob and extractor hood.
GARDEN West facing garden laid to lawn with raised decked seating area and mature trees giving privacy.
MASTER BEDROOM Double room to the front aspect with ensuite
ENSUITE White three piece suite with mixer shower, WC and wash basin. There is a marble effect floor vinyl and white wall tiles including a decorative boarder.
BEDROOM 2 Double room to the rear aspect overlooking the secluded garden
BEDROOM 3 Generous single room tot he front aspect
BATHROOM White three piece suite to include mixer shower over the bath, WC and wash basin. The walls have a white wall tile finish with boarder and the flooring has an oak effect vinyl covering
GARAGE Single garage with driveway parking
Accuracy: Whilst we endeavour to make our sales/lettings details accurate and reliable, if there is any point which is of particular importance to you, please contact the office and we will be pleased to check the information. Do so, particularly if contemplating travelling some distance to view the property. Sonic / laser Tape: All measurements have been taken using a sonic / laser tape measure and therefore, may be subject to a small margin of error. Services Not tested: The mention of any appliances and/or services within these Sales/Lettings Particulars does not imply they are in full and efficient working order. All Measurements: All Measurements are Approximate.
 3
3

agent