4
4



 Preston Park 0.2 miles
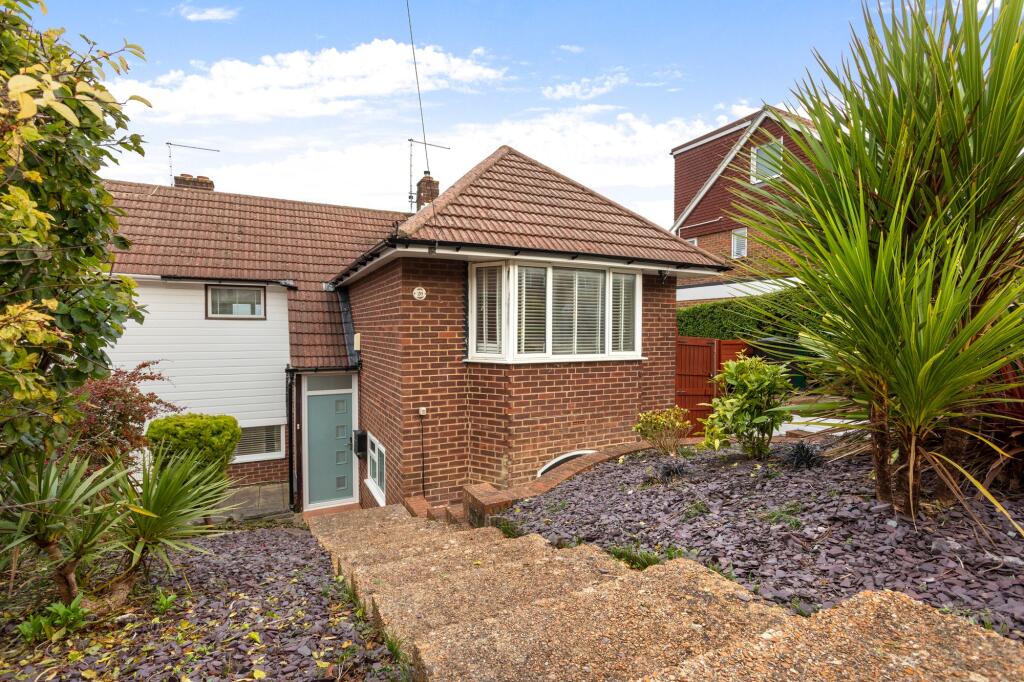
This quirky, three/four-bedroom link-detached family home offers a unique upside-down house design, making the most of the mature trees surrounding the property.
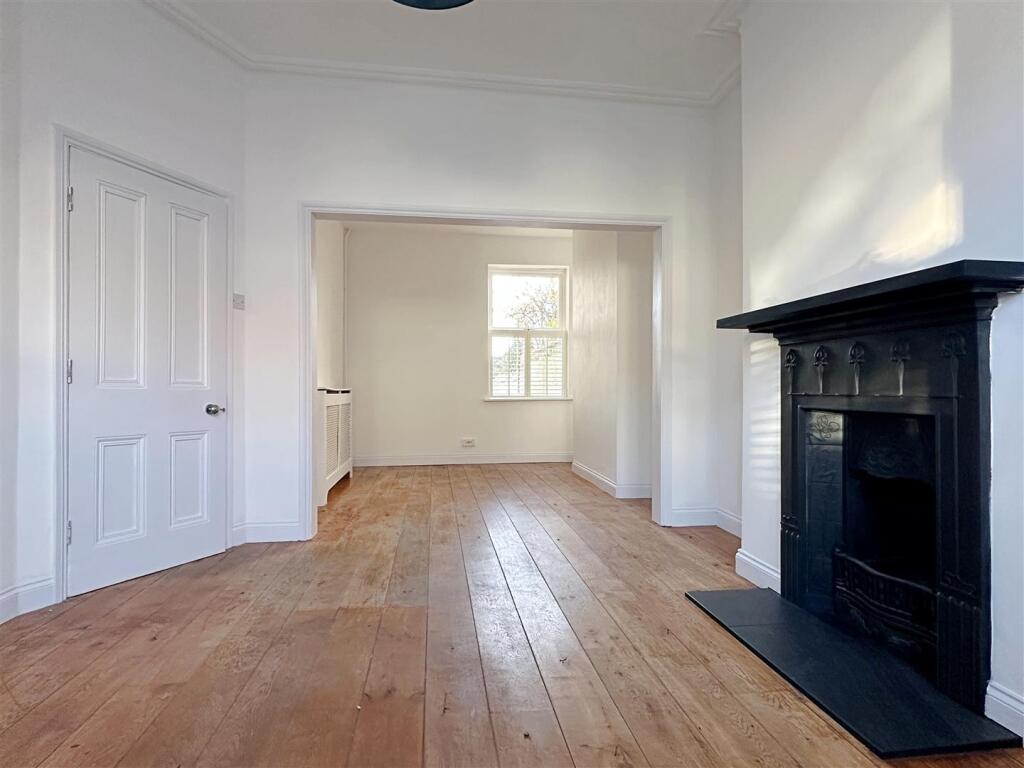
There is a large, central hallway leading to all rooms on the ground floor and providing two storage cupboards with space for shoes and coats. To the right, you find the spacious principal bedroom with double aspect views allowing plenty of natural light in - serviced by an en-suite shower room.
Adjacent, you find the family bathroom which services the remaining two double bedrooms on the ground floor which is then completed by a convenient utility room, which also leads out to provide rear access into the garage.
Heading upstairs, the kitchen is well-equipped with ample wall and base units, countertop surface. There is also a handy cloakroom.
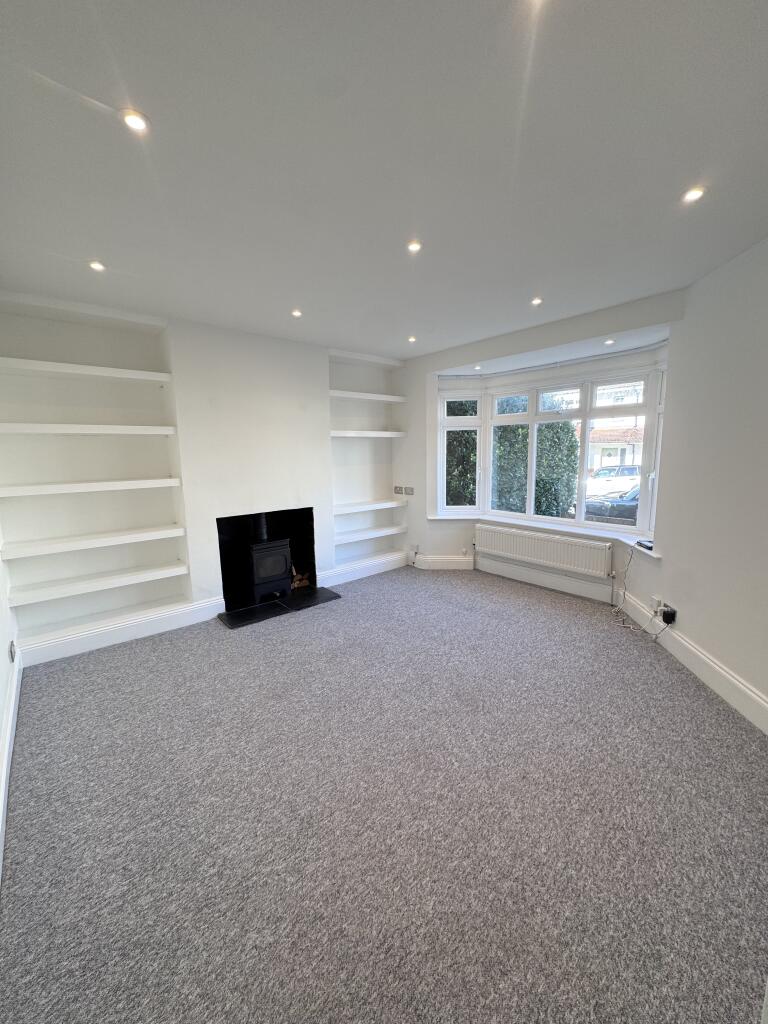
To the rear of the first floor, you find a versatile room which could serve as a fourth bedroom, home office or snug. The living room / dining area then opens up to a bright triple aspect space with a Juliet balcony facing East and another large balcony facing South - ideal for al fresco dining or relaxation.
Externally, the garden is a real feature of the home, surrounded by mature trees, shrubs and bushes creating an incredibly private and green area to relax and enjoy.
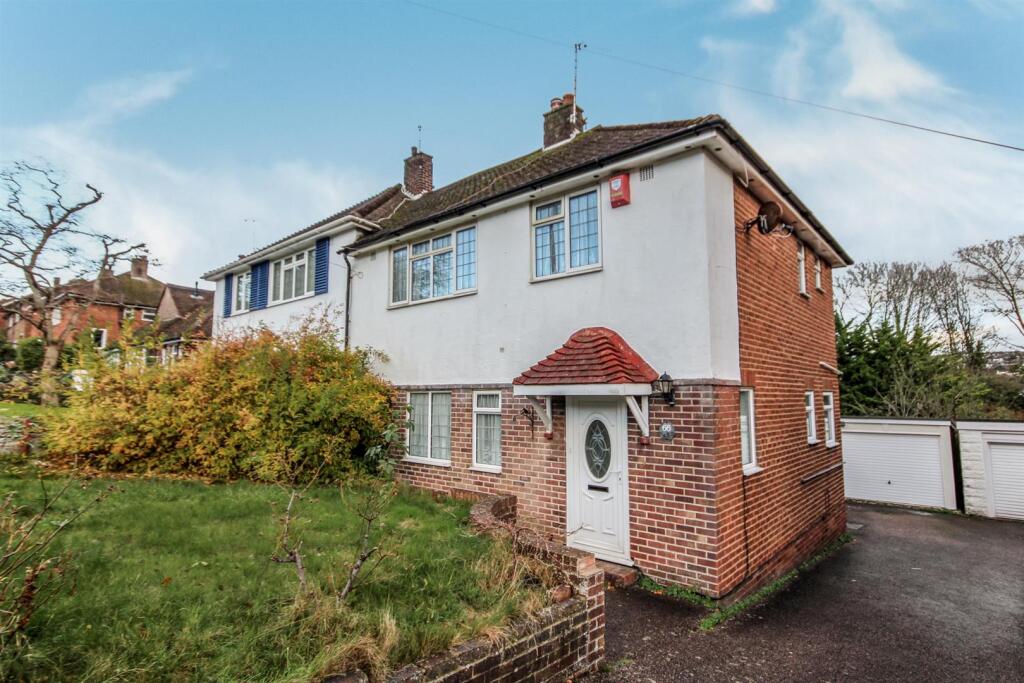
To the front, the property benefits from off-road parking for one / two vehicles and a garage.
The proximity to Preston Park Mainline Station, just a stone‘s throw away, ensures excellent transport links to London and beyond, perfect for commuters or those seeking easy access to the city. Furthermore, local amenities including shops, cafes, and green spaces can be found nearby just a short walk along London Road.
AVAILABLE SEPTEMBER - UNFURNISHED
EPC Rating: D
Council Tax Band: E
EPC Rating: D