Rayleigh 1.9 miles
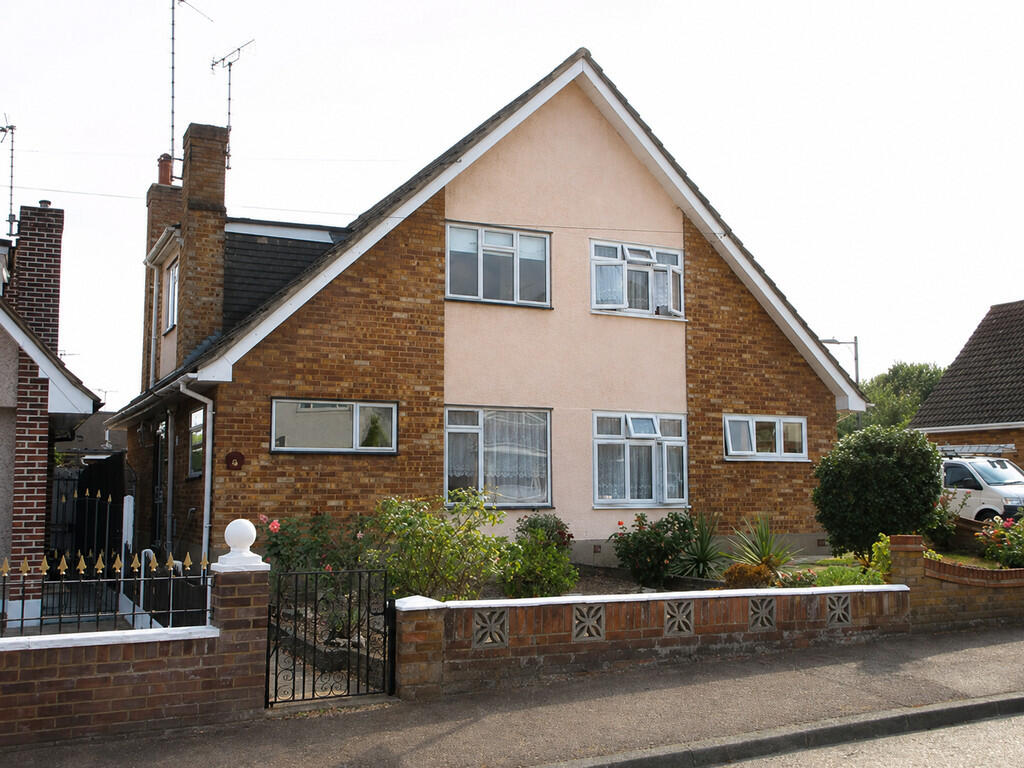
Two Bedroom Semi-Detached Bungalow To Let
Available Immediately | 90ft Rear Garden | Driveway for Two Cars
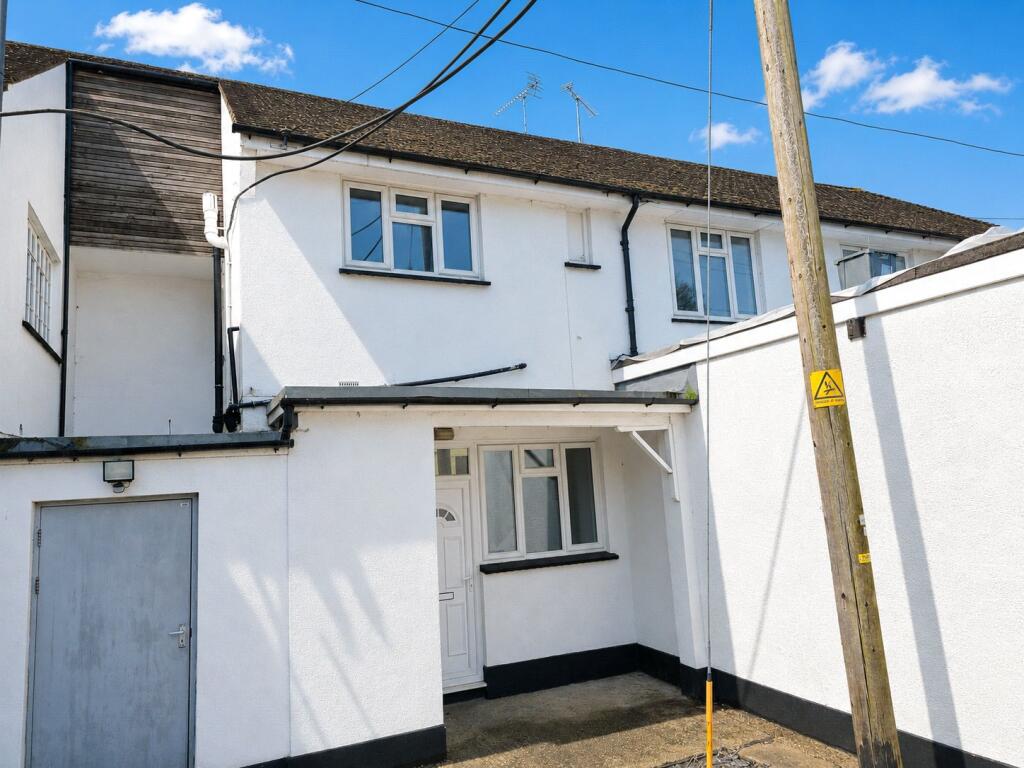
Abbotts Rayleigh Lettings are pleased to offer to the market this well-presented two-bedroom semi-detached bungalow, conveniently located within close proximity to local schools, shops and bus routes.
The accommodation comprises an entrance porch leading to a central hallway, a fitted kitchen, spacious lounge, two bedrooms and a bathroom. The property offers comfortable single-storey living and benefits from a generous rear garden and off-street parking.
The kitchen measures 2.84m x 2.67m (9‘4' x 8‘9') and is fitted with a range of eye and base level units with work surfaces over, stainless steel sink and drainer, and space for a fridge freezer, cooker and washing machine. A UPVC door provides direct access to the rear garden.
The spacious lounge measures 5.03m x 3.28m (16‘6' x 10‘9') and enjoys views to the front aspect, offering an excellent space for both relaxing and entertaining.
Bedroom One measures 3.91m x 3.28m (12‘10' x 10‘9') and overlooks the rear garden, while Bedroom Two measures 1.93m x 1.65m (6‘4' x 5‘5') and benefits from a front-facing aspect.
The bathroom is fitted with a three-piece suite comprising a shower, pedestal wash hand basin and low-level WC.
Externally, the property boasts an impressive rear garden extending to approximately 90ft, featuring a patio seating area and ample outdoor space. To the front, a private driveway provides off-street parking for two vehicles.
Available immediately, this property is expected to attract strong interest and therefore early viewing is highly recommended.
Room Measurements
'Kitchen: 2.84m x 2.67m (9‘4' x 8‘9')
'Lounge: 5.03m x 3.28m (16‘6' x 10‘9')
'Bedroom One: 3.91m x 3.28m (12‘10' x 10‘9')
'Bedroom Two: 1.93m x 1.65m (6‘4' x 5‘5')
Additional Information
'Council Tax Band: C
'Local Authority: Southend City Council
'EPC Rating:'C
'Available: Immediately
Key Features
' Two Bedroom Semi-Detached Bungalow
' Spacious Lounge (5.03m x 3.28m / 16‘6' x 10‘9')
' Kitchen (2.84m x 2.67m / 9‘4' x 8‘9')
' Approximately 90ft Rear Garden
' Driveway Providing Off-Street Parking for Two Cars
' Close to Schools, Shops and Bus Links
' Available Immediately
' EPC Rating C
' Council Tax Band C Council Tax Band: Holding Deposit: £415.00
 2
2

agent