Stoke On Trent 1.1 miles
Your Dream Home Awaits.
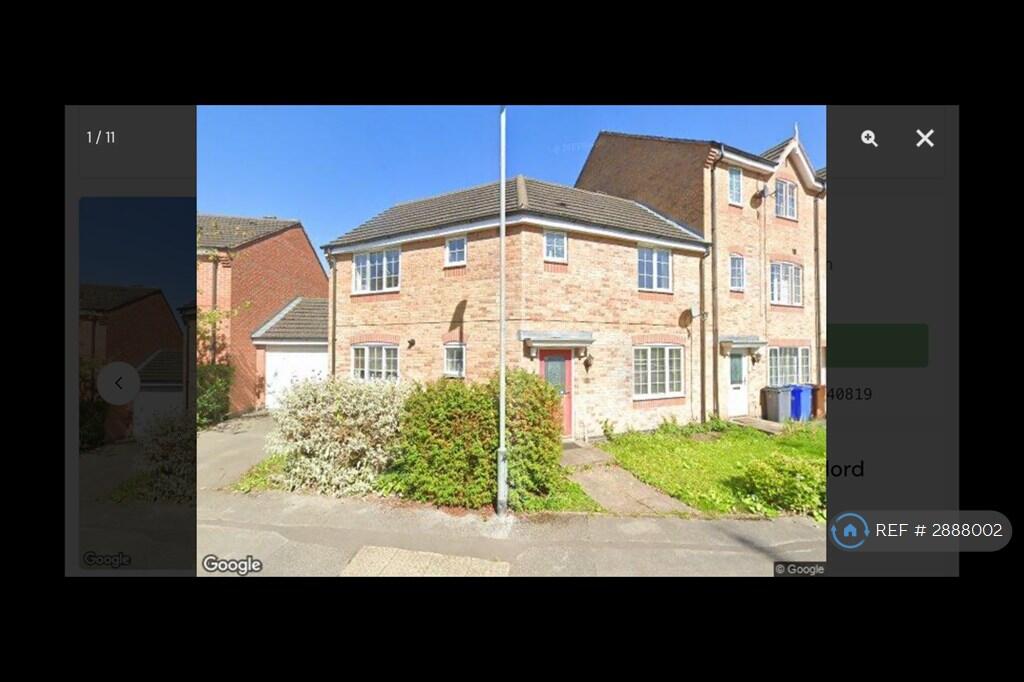
Discover Sycamore House, a beautifully appointed new-build home designed for modern living. This stunning four-bedroom property offers space, style, and comfort, featuring two en-suite bedrooms, a family bathroom, and a cosy snug with a feature fireplaceperfect for relaxation. The open-plan living area boasts a shaker-style fitted kitchen with a breakfast bar, while underfloor heating on the ground floor adds a touch of luxury.
With ample parking, a detached garage, and a prime location within walking distance of the University Hospital of North Midlands, Sycamore House is ideal for families and professionals alike.
This exceptional home is available to let now. Contact our lettings team today for your application form!
MATERIAL INFORMATION
Rent - £1900pcm
Deposit - £2192
Holding Deposit - £438
Council Tax Band - TBC
Ground Floor -
Entrance Hall - Composite front door. UPVC double glazed side lights. Grey LVT flooring. Spotlights. Stairs to the first floor.
Cloakroom/W/C - Wc and wash basin. LVT flooring. UPVC double glazed window.
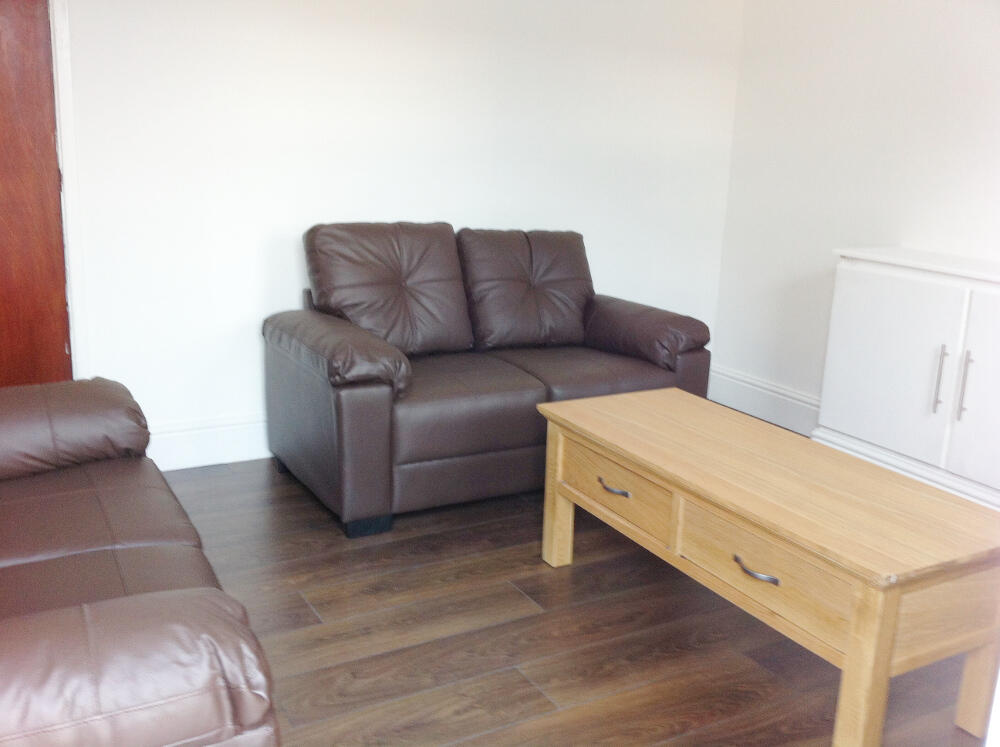
Snug/ Lounge - 3.96m x 3.33m (13‘0 x 10‘11) - Grey LVT flooring. UPVC double glazed window. Feature brick effect fireplace with flu.
Combined Kitchen, Living & Dining Room - 6.99m x 5.16m (22‘11 x 16‘11) - Grey LVT flooring throughout. Two large UPVC double glazed patio doors with side windows. Shaker style kitchen units with oak effect worktops and integrated appliances. Spotlights. Tiled splashback.
Utility Room - 2.11m x 1.65m (6‘11 x 5‘05) - Grey LVT flooring. Worktop space. Plumbing for washing machine. Underfloor heating controls. UPVC double glazed rear door.
First Floor -
Bedroom One - 4.22m x 3.99m (13‘10 x 13‘01) - Fitted carpet. Radiator. UPVC double glazed window.
En-Suite - 2.21m x 1.60m (7‘03 x 5‘03) - Grey LVT flooring. White suite consisting of a wc, wash basin and corner shower. Heated towel rail radiator.
Bedroom Two - 3.30m x 3.94m max 2.82m min (10‘10 x 12‘11 max 9‘0 - Fitted carpet. Radiator. UPVC double glazed window.
Bedroom Three - 3.56m x 3.15m (11‘08 x 10‘04) - Fitted carpet. Radiator. UPVC double glazed window.
Family Bathroom - 2.90m x 1.93m (9‘06 x 6‘04) - Brand new white suite with separate bath and corner shower, wc and wash basin. Heated towel rail radiator. Two UPVC double glazed windows. Grey LVT flooring. Extractor fan.
Second Floor -
Landing - Stunning nine foot feature window. Fitted carpet. Radiator. Two ceiling velux windows.
Bedroom Four - 4.50m x 4.04m (14‘09 x 13‘03) - Fitted carpet. Velux window. UPVC double glazed dormer window. Radiator. Spotlights.
En-Suite - Shower room with wc, wash basin and & Shower
Dressing Room - Fitted carpet. Velux window. Radiator.
Outside - Driveway suitable for numerous cars.
EV charging point
Garage - Light and power.
 4
4

agent