Melton Mowbray 1.3 miles
 Immaculate and beautifully presented FOUR bedroom house, renovated to a very high standard. This home comprises of large open plan kitchen, lounge/ diner, utility room, double width garage with car charging point, cloakroom, private garden with shed, four double bedrooms and two bathrooms (one of which en-suite). Offered unfurnished and available mid August.
EXTERNAL FRONT Paved driveway parking, garage, steel front door
PORCH Karndean flooring with black feature trim, electricity meter box, ceiling spotlights.
CLOAKROOM 7‘ 1' x 6‘ 5' (2.18m x 1.96m) Continuation of Karndean flooring, underfloor heating, Crosswater sanitary wear , sink inset vanity with mixer tap, towel rail, push button WC, toilet roll holder, wall mirror, pendant ceiling light, internal privacy window, understairs storage cupboard with light.
KITCHEN/ LOUNGE/ DINER 32‘ 3' x 21‘ 2' (9.84m x 6.47m) Kitchen;
Karndean flooring with the black feature trim, underfloor heating, Large kitchen island with black shaker style units and Quartz top, with 4 ring induction hob, and 3 feature pendant lights, Calico wall and base shaker style units with Quartz counter top, 2 x‘s ovens, 1 1/2 bowl inset sink with mixer tap, antique style mirror splash back, hidden barista cupboard, integrated dishwasher and bin store, room for American style fridge/ freezer, double glazed window to front aspect with shutters, ceiling spotlights, double glazed bi fold doors to garden.
Lounge/ Diner;
Karndean flooring, bi fold doors to garden, ceiling spotlights, double glazed window to rear aspect with Roman blind, thermostat, underfloor heating. TV point.
UTILITY ROOM 10‘ 5' x 7‘ 3' (3.18m x 2.22m) Karndean flooring, underfloor heating, Calico shaker style wall and base units with Quartz worktops, single bowl sink, double glazed window to side aspect with Roman blind, under counter fridge, integrated dishwasher, space for washing machine and tumble dryer, boiler housed in unit, ceiling spotlights and door to garage.
GARAGE Double width garage with electric up and over door, power, electric car charging point.
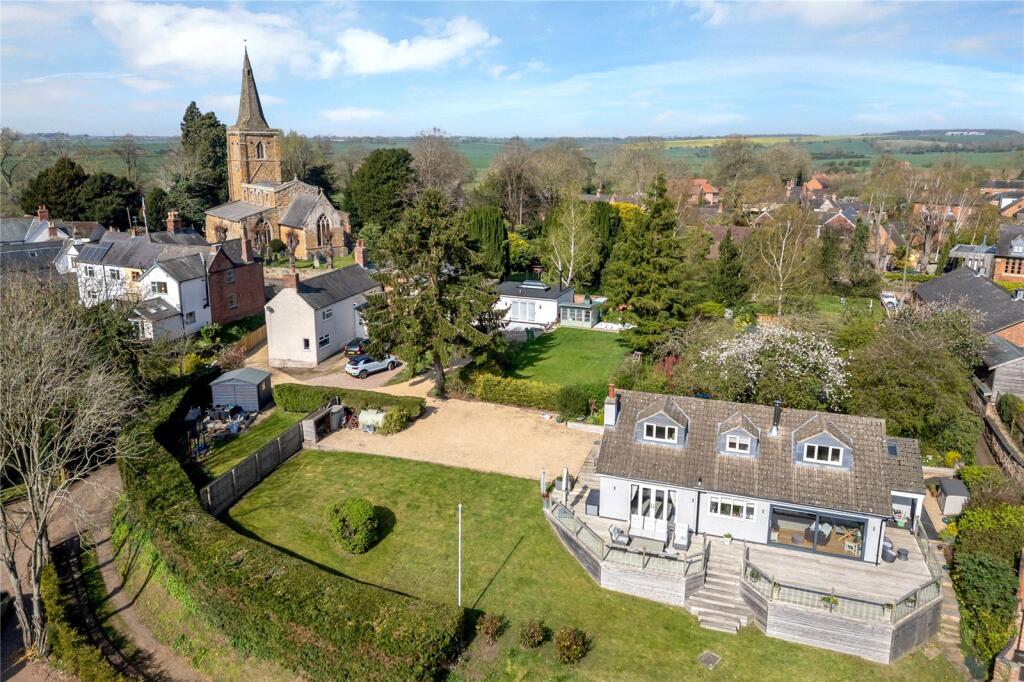
REAR GARDEN Laid to turf, wall and fence perimeter with side gate access, shed, paved and patio area, hot and cold tap, trees, light.
STAIRS AND LANDING Carpeted, ornate balustrade, radiator, double glazed window to front aspect with Roman blind, pendant ceiling light, smoke alarm, Airing cupboard.
BEDROOM TWO 21‘ 11' x 10‘ 8' (6.7m x 3.27 (not inc recess)m) Carpet, built in eaves storage, 2 x‘s radiators, Velux window with blind, double glazed window to front aspect with Roman blind, air conditioning.
MASTER BEDROOM 14‘ 9' x 11‘ 1' (4.52 m x 3.38m) Carpet, built in wardrobes on full length of wall - also used to house TV and vanity, fitted floor to ceiling headboard and king sized bed base, with 2 x‘s wall to ceiling side mirrors and hanging bedside lights, radiator, 2 x‘s double glazed windows to rear aspect with Roman blinds. ceiling spotlights, feature ceiling light surround. Thermostat.
EN-SUITE 14‘ 5' x 6‘ 0' (4.41m x 1.83m) Ceramic tiled flooring, Chevron feature tiled walls with storage ledge insets, freestanding stone bath with 3 x‘s pendant lights over and ceiling spotlights to rest of ceiling, double glazed doors to balcony with shutters, heated towel rail, push button WC, walk in shower with handheld and rainfall attachments and glass screen, sink inset vanity unit with storage and mixer tap, sliding pocket door.
BEDROOM 4 11‘ 9' x 9‘ 6' (3.59m x 2.91m) Carpet, radiator, built in wardrobe with mirrored door, double glazed window to rear aspect and curtain rail, pendant ceiling light and ceiling spotlights.
BEDROOM THREE 11‘ 10' x 10‘ 8' (3.62m x 3.26m) Carpet, radiator, built in wardrobe with mirrored door, double glazed window to rear aspect and curtain rail, pendant ceiling light and ceiling spotlights.
BATHROOM 7‘ 3' x 6‘ 2' (2.23m x 1.89m) Vinyl tiled flooring, heated towel rail, W/C, pedestal sink with classic taps, paneled bath with classic taps, glass screen, shower curtain rail and wall mounted electric shower. Double glazed privacy window to side aspect, ceiling spotlights, wall mirror, mirrored cabinet.
AGENTS NOTE All details and measurements are to be used as a guide only.
 4
4

agent