2
2



 Chalkwell 0.2 miles
Enjoying panoramic views across the Thames Estuary and beyond, this exceptional penthouse apartment is set within an exclusive development in Leigh-on-Sea.
The spacious and well-presented accommodation comprises a bright and airy lounge/diner with doors opening onto a private, covered south-facing balcony, a luxury fitted kitchen, two generously proportioned bedrooms, a stunning en-suite to the principal bedroom and a contemporary shower room.
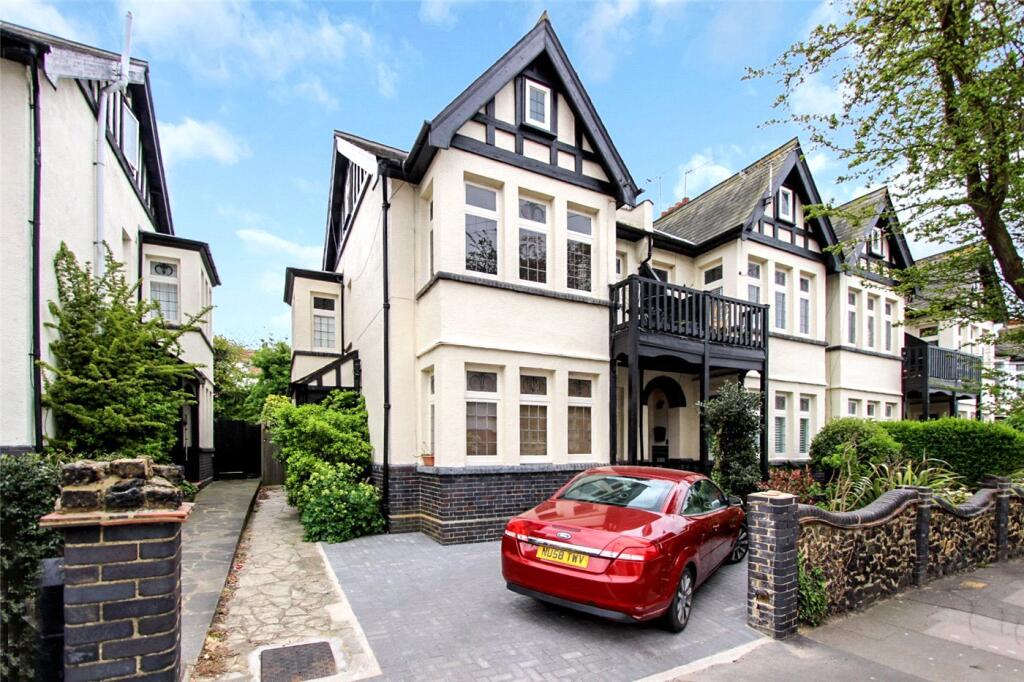
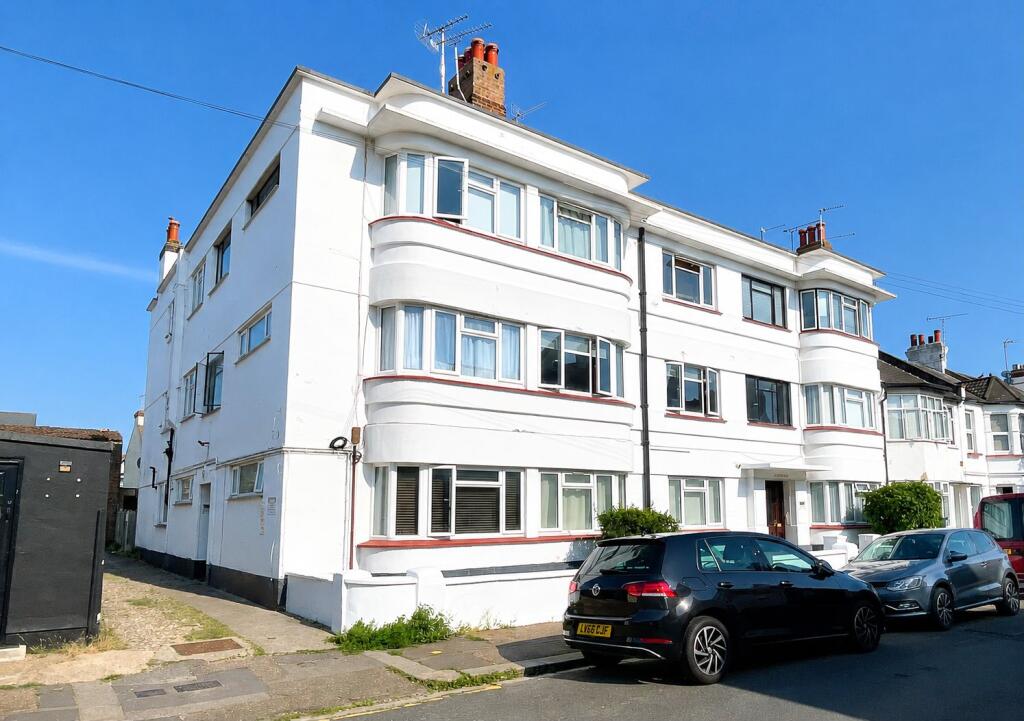
Surrounded by beautifully maintained communal gardens, the property further benefits from two allocated parking spaces. Ideally positioned in one of Leigh-on-Seas most sought-after locations, within the highly desirable Undercliff Gardens, this superb apartment is perfectly placed to enjoy all that the Broadway has to offer, including its excellent selection of shops, caf©s, bars, restaurants, and boutiques. Chalkwell Station is just a short stroll away, providing direct rail links to London Fenchurch Street, making it ideal for commuters. A rare opportunity to acquire a prestigious coastal home in a prime location.
Bright & Spacious Two Bedroom Penthouse Apartment
Stunning Views Towards The Thames Estuary
Private Covered South Facing Balcony
Large Lounge/Diner
Luxury Fitted Kitchen
Good Size Bedrooms
Four Piece En-Suite To Master
Modern Shower Room
Underfloor Heating Throughout
Well Tended Communal Gardens
Two Allocated Parking Spaces
Highly Regarded Undercliff Gardens
Stones Throw From Chalkwell Mainline Station
Close To Leigh Broadway
Chalkwell Hall Primary & Belfairs Academy School Catchments
EPC Rating C
Council Tax Band - E
Communal entrance door opening to communal hallway with stairs to top floor, private entrance door to entrance hall.
Entrance Hall 17 x 48
Italian porcelain tiled flooring, entry phone system, power points, smooth plastered and coved ceiling with inset spotlights, ample storage cupboards, doors to accommodation off.
Lounge Diner 235 x 137 Maximum
Italian porcelain tiled flooring, underfloor heating, handmade architraves and skirting boards, handmade solid oak breakfast bar facility, power points, UPVC double glazed window to side, TV point, smooth plastered and coved ceiling with inset spotlights, UPVC sliding patio doors leading to private balcony with stunning sea views.
Private Balcony 125 x 36
Covered south facing balcony with tiled flooring, power points, providing beautiful views towards the Thames Estuary and beyond.
Kitchen 1010 x 103
Double bowl sink and drainer unit with chrome mixer tap and moulded drainer inset into a range of quartz worktops with high gloss cupboards and drawers beneath and matching eye level units, integrated Neff oven, integrated CDA microwave, integrated AEG dishwasher, integrated AEG washing machine, wine chiller, integrated fridge freezer, inset Neff induction hob with Neff chimney style extractor above, tiled splashbacks, USB charging points, cupboard housing Worcester combination boiler, UPVC double glazed window to side, smooth plastered ceiling with inset spotlights, Italian porcelain tiled flooring, sea views over the Thames Estuary.
Bedroom One 136 x 12
UPVC double glazed windows to rear, fitted carpet, power points, USB charging points, smooth plastered and coved ceiling with inset spotlights, handmade architraves and skirting boards, vertical radiator, wardrobes to remain, door to en-suite bathroom.
En-Suite Bathroom 89 x 77
Luxury four piece suite comprising large panelled bath with matt black controls and handheld attachment, vanity wash basin with matt black mixer tap and storage below, push button WC, double shower cubicle with drench style shower head above and separate handheld attachment, Italian porcelain tiles to floor and walls, smooth plastered ceiling with inset spotlights, UPVC obscure double glazed window to rear, recess with ample shelving, underfloor heating.
Bedroom Two 1110 x 66
UPVC double glazed window to rear, fitted carpet, vertical radiator, smooth plastered and coved ceiling, handmade architraves and skirting boards, power points, underfloor heating, wardrobes to remain.
Shower Room 710 x 44
Three piece suite comprising corner shower cubicle with shower over, vanity wash basin with chrome mixer tap and storage below, push button WC, Italian porcelain tiled walls and flooring, smooth plastered ceiling with inset spotlights, heated towel radiator, underfloor heating.
Outside & Parking
The apartment benefits from having two allocated parking spaces along with visitor space, well tended gardens surround the complex.