Kirkby In Ashfield 0.9 miles
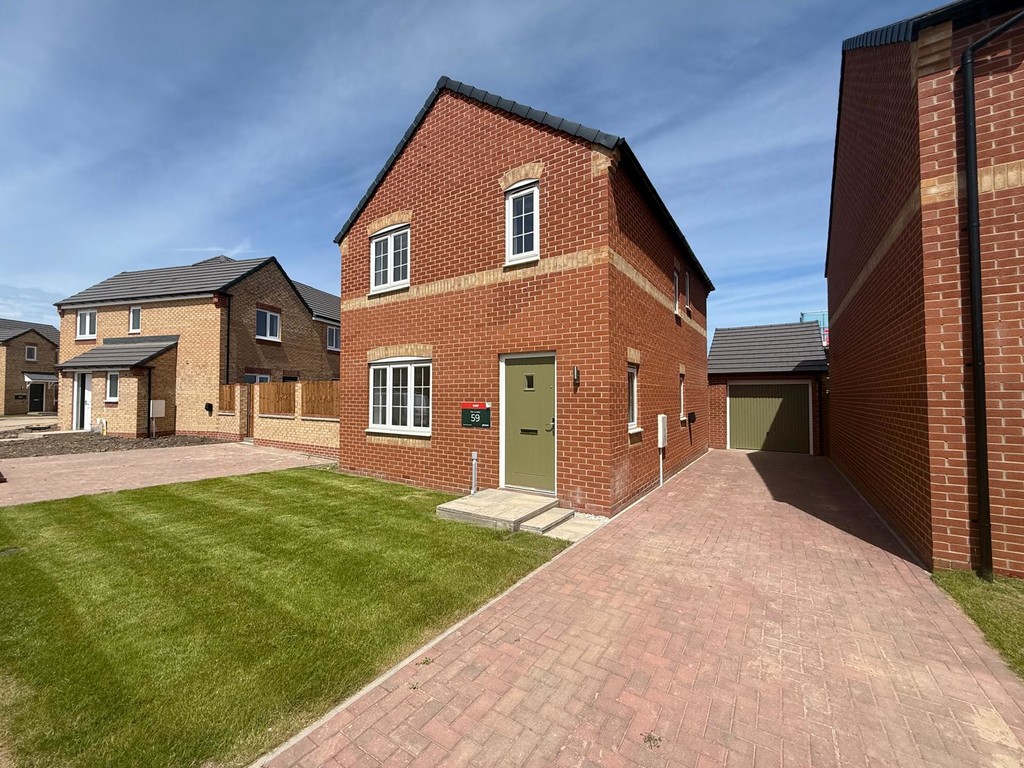
An exceptional opportunity has arisen to become the very first resident of this pristine, high-specification three-bedroom detached residence. Tucked away within the highly desirable and newly established Hollinwell Heath development in Kirkby-in-Ashfield, this premium property effortlessly blends contemporary interior design with spacious family living.
Engineered with a state-of-the-art air source heat pump, this ultra-efficient home boasts an impressive EPC Rating B, promising significantly reduced utility costs and a minimal carbon footprint for its eco-conscious occupants.
A bright, welcoming, and airy entrance space accessed via a secure composite front door. This area features neutral decor and provides the perfect spot for coat and shoe storage, while seamlessly guiding you into the heart of the ground-floor living accommodation.
The true social hub of the home, this expansive open-plan kitchen and dining area is flooded with natural light. It is meticulously fitted with an extensive range of premium wall and base units, offering abundant storage and sleek worktop surfaces. The space features an integrated fan-assisted oven, a modern hob, and a matching extractor hood above. Additionally, there is ample space and plumbing for freestanding appliances, such as a tall fridge-freezer and a washing machine, leaving plenty of room for a family-sized dining table.
WC Conveniently located off the kitchen, this essential ground-floor cloakroom is fitted with a modern white two-piece suite, including a low-flush toilet and a compact wash hand basin with contemporary splashback tiling.
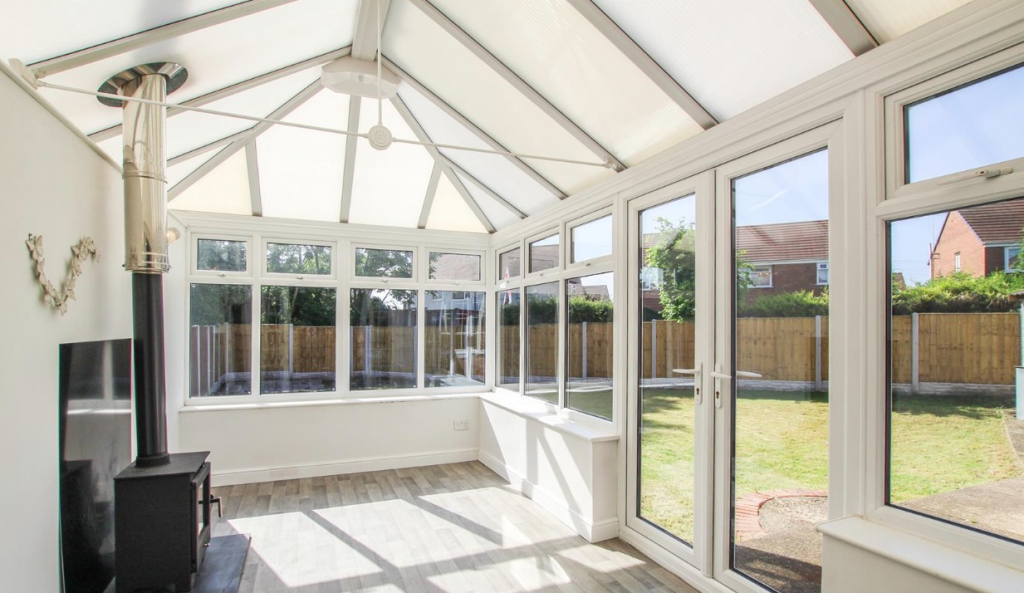
Situated at the rear of the property for maximum privacy, this spacious reception room offers a warm and inviting atmosphere. It is beautifully finished with plush grey carpeting and fresh white walls. The highlight of the room is the large set of double-glazed patio doors, which offer pleasant views and open out directly onto the rear garden, effortlessly blending indoor and outdoor living.
To the first floor, a carpeted staircase rises to a central landing area, which features built-in storage options, loft hatch access, and doors leading to all upper rooms.
The first floor hosts three brilliantly proportioned bedrooms. Unlike standard modern properties, all three rooms are genuinely spacious and can effortlessly fit a double bed alongside additional bedroom furniture.
Each room maintains a pristine aesthetic, finished with thick grey carpets and freshly painted white walls, providing a neutral blank canvas for your personal touch.
A stylish, contemporary family bathroom designed with sleek lines and easy-clean surfaces. The white three-piece suite comprises a deep panelled bath with a shower overhead, a protective glass shower screen, a low-flush WC, and a pedestal wash basin. The room is completed with modern tiling to the main splash areas
The property boasts great kerb appeal with a neatly maintained front aspect. To the side of the home there is a private driveway provides dedicated off-road parking space for two vehicles, ensuring you never have to worry about street parking.
Stepping through the living room patio doors brings you to a generous and fully enclosed rear garden, bounded by secure timber fencingideal for young families. A paved patio area runs along the back of the house, offering the perfect spot for outdoor furniture, barbecues, and entertaining. Beyond the
Situated on the premier Hollinwell Heath development, the property enjoys a highly convenient location in Kirkby-in-Ashfield. Residents will benefit from easy access to local amenities, including supermarkets, independent shops, and highly regarded primary and secondary schools. Excellent transport links are nearby, with local bus routes, the Kirkby-in-Ashfield railway station, and quick access to the A38 and M1 motorway networks making it an ideal base for commuters across Nottinghamshire and Derbyshire. Council Tax Band: Holding Deposit: £265.00
 3
3

agent