Wolverhampton 2 miles
BEFORE A VIEWING CAN BE BOOKED PLEASE FILL OUT OUR PREQUALIFAICATION FORM ON LINE
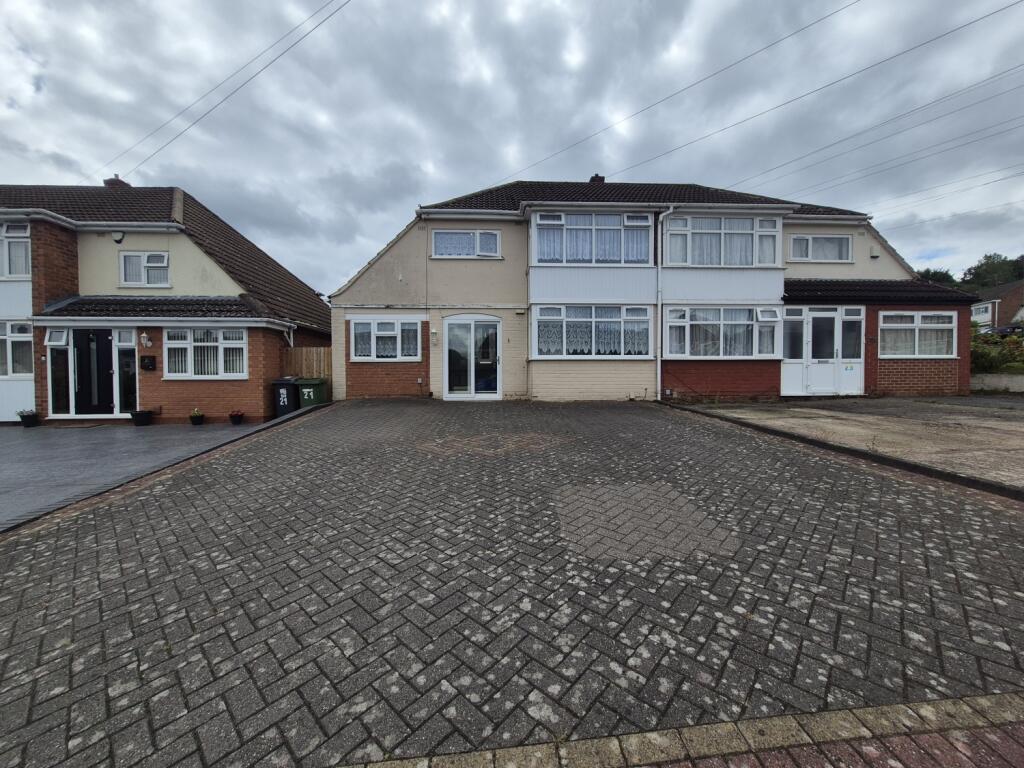
Extended semi-detached home in a sought after cu-de-sac, very well presented throughout and offering superb accommodation comprising hallway, living room, sitting room, spacious kitchen, utility, ground floor w.c, three generous bedrooms and bathroom. There is a large side garage, driveway and good size garden to the rear.
HOLDING DEPOSIT -£299 DEPOSIT - £1500 EPC - C COUNCIL TAX - c (Wolverhampton)
Summary - Extended semi-detached home in a sought after cu-de-sac, very well presented throughout and offering superb accommodation comprising hallway, living room, sitting room, spacious kitchen, utility, ground floor w.c, three generous bedrooms and bathroom. There is a large side garage, driveway and good size garden to the rear.
Approach - The property is approached via a driveway providing off road parking.
Entrance Porch - Tiled floor and doorway to the reception hall.
Reception Hall - Tiled floor, radiator, staircase to the first floor landing and doors to the kitchen and living room.
Living Room - 3.79m x 3.63m - Double glazed window to the front, radiator, exposed floor boards and feature fireplace. Part glazed double doors lead through to the dining room.
Sitting Room - 3.63m x 3.17m - Double glazed window to the rear, radiator, feature fireplace and door to the kitchen.
Kitchen/Diner - 4.74m x 2.76m - Two double glazed windows to the rear, radiator, tiled floor, useful pantry and a range of fitted wall, drawer and base units with roll edge work surfaces over incorporating 1¼ bowl stainless steel sink and drainer unit with mixer tap, space for a cooker and plumbing for a dishwasher. A doorway leads to the side lobby and utility.
Side Lobby/Utility - 2.94m x 1.58m - Tiled floor, part tiled walls, radiator, fitted wall cupboards and fitted counter top work surface with inset stainless steel sink and drainer unit and space for a washing machine and dryer beneath. Doors to the rear garden, w.c and garage.
Ground Floor W.C. - Double glazed obscure window to the side, tiled floor, radiator, close coupled w.c and pedestal wash hand basin.
First Floor Landing - Double glazed obscure window to the side, loft access hatch, built in store cupboard and doors to:
Bedroom One - 3.62m into wardrobe x 3.22m - Double glazed window to the rear, radiator and fitted wardrobes.
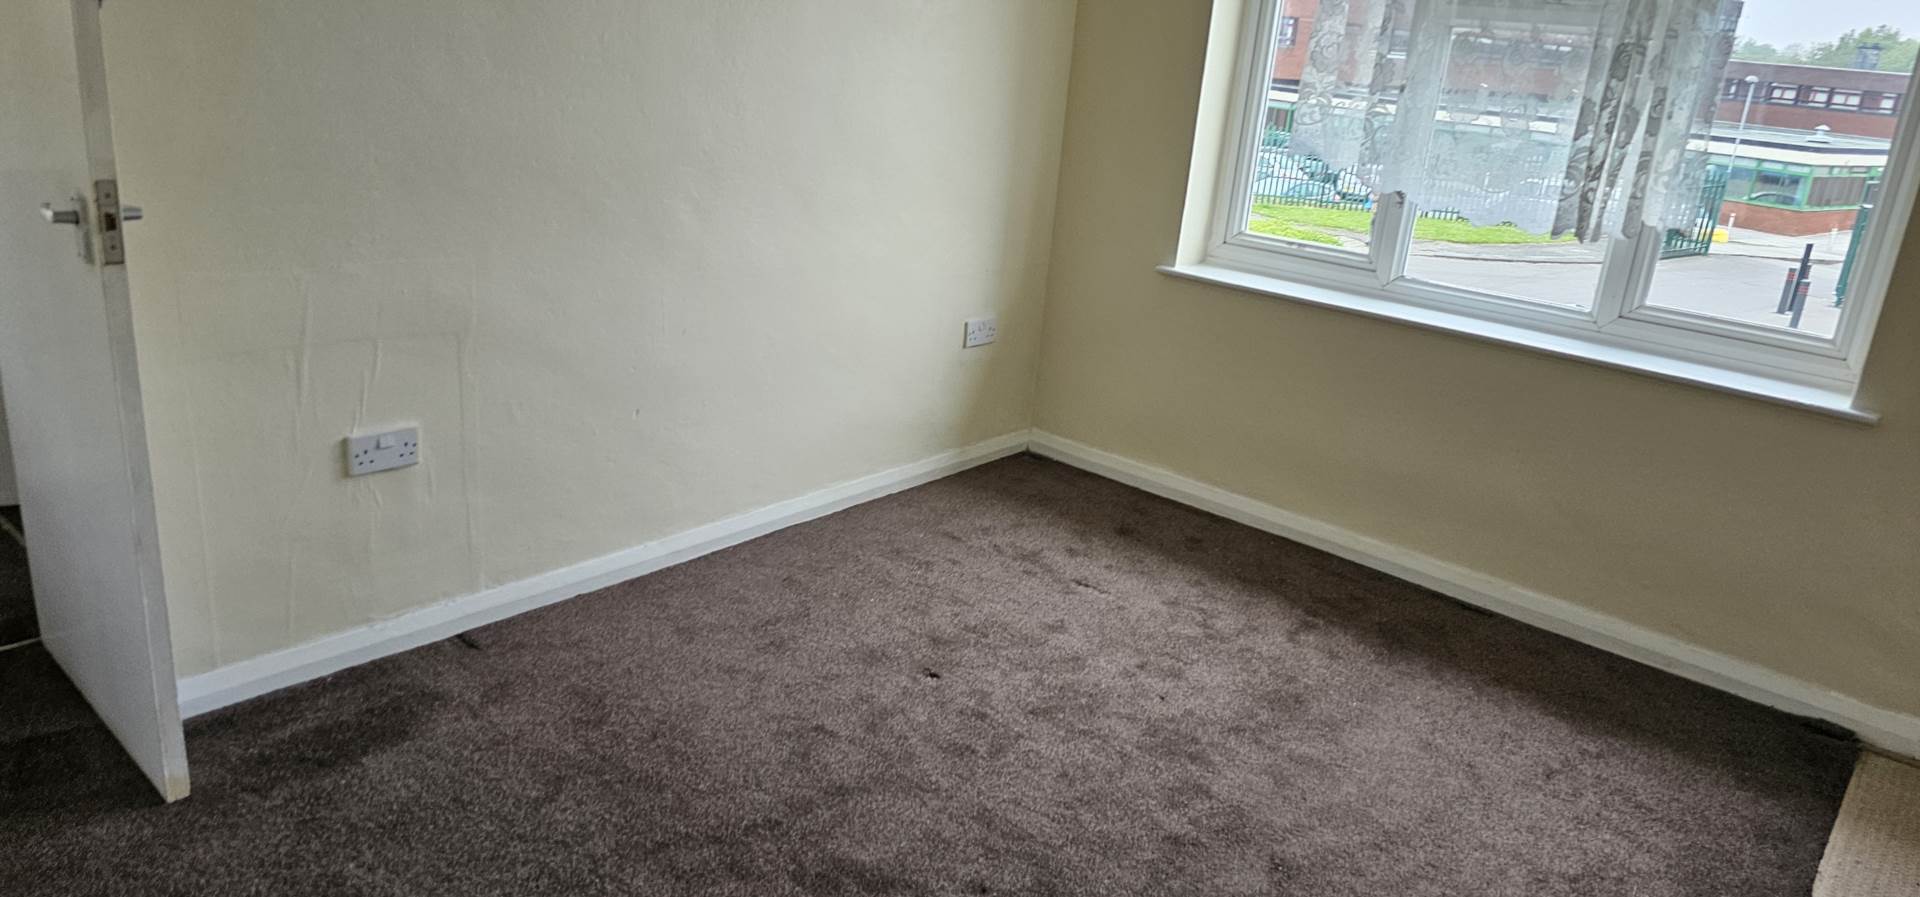
Bedroom Two - 3.64m into wardrobe x 2.95m - Double glazed window to the front, radiator and fitted wardrobes.
Bedroom Three - 2.69m x 2.35m - Double glazed window to the front and radiator.
Family Bathroom - Double glazed obscure window to the rear, radiator, tiled walls and suite comprising close coupled w.c, panelled bath with electric shower above and sink with vanity cupboard beneath.
Garage - 3.81m x 3.48m - Spacious side garage with up and over door to the front and doors to the side lobby and rear garden.
Rear Garden - To the rear of the property is a generous enclosed garden with patio area and raised lawned garden beyond.
Council Tax - Wolverhampton City Council - Tax band C
Tenure Freehold - The property is freehold.
Services - The agent understands that mains gas, electricity, water and drainage are available.
Broadband - Ofcom checker shows Standard / Superfast / Ultrafast are available
Ofcom provides an overview of what is available. Potential purchasers should contact their preferred supplier to confirm availibilty and speed
 3
3

agent