 Pontefract Baghill 0.4 miles
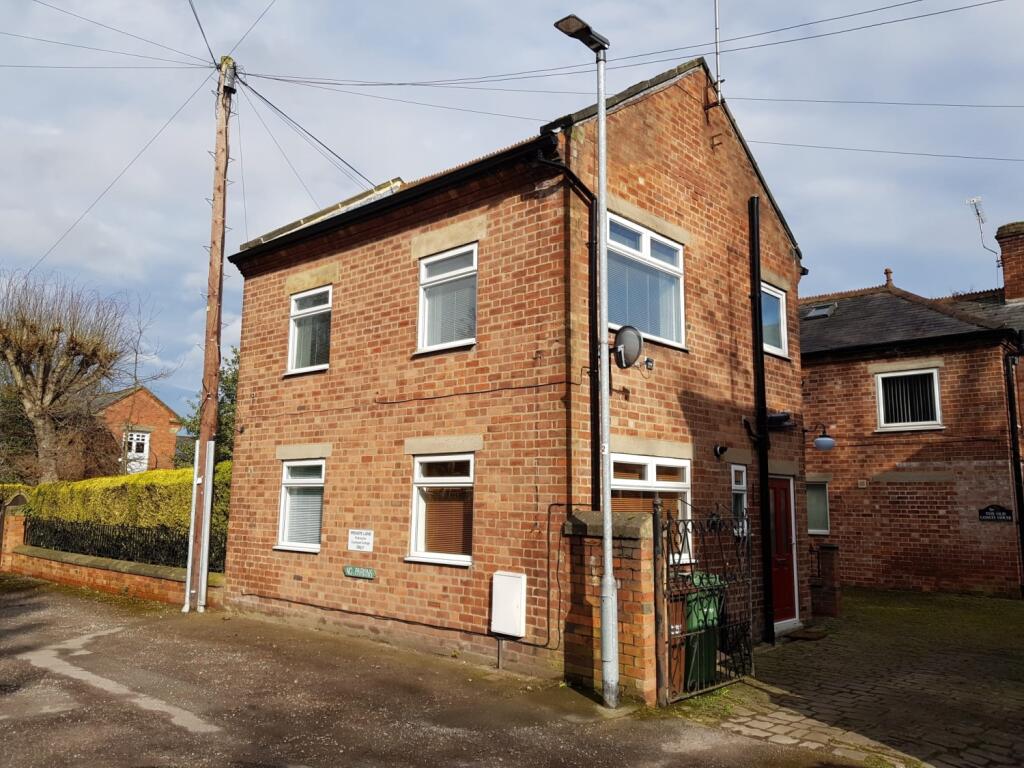
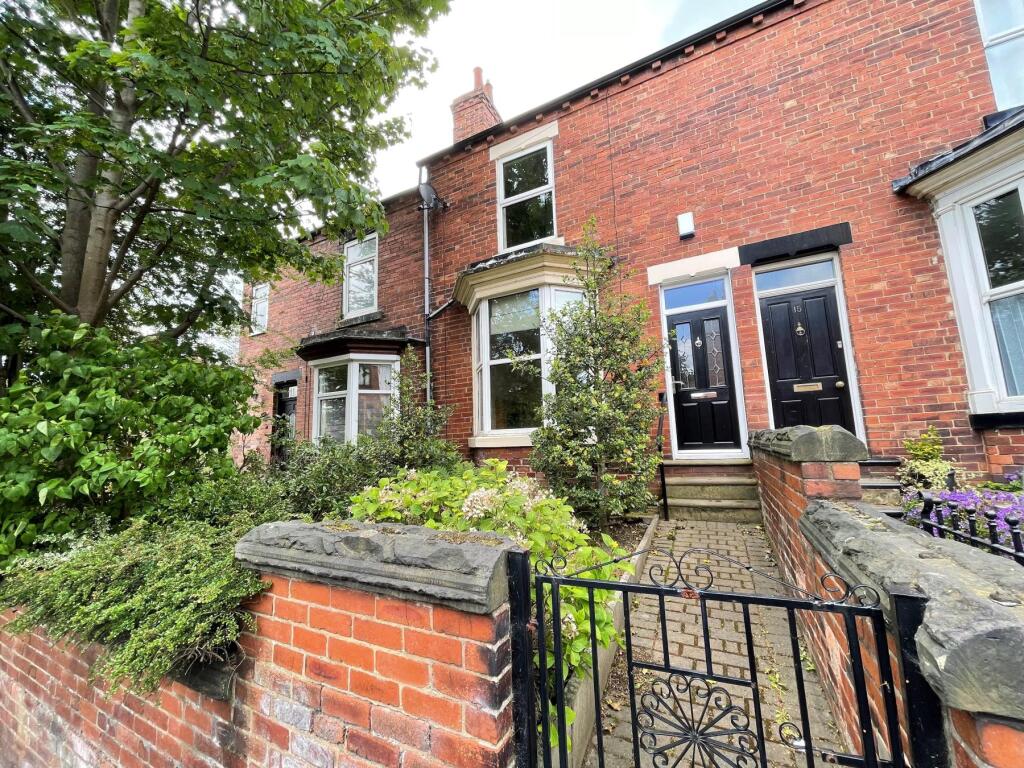
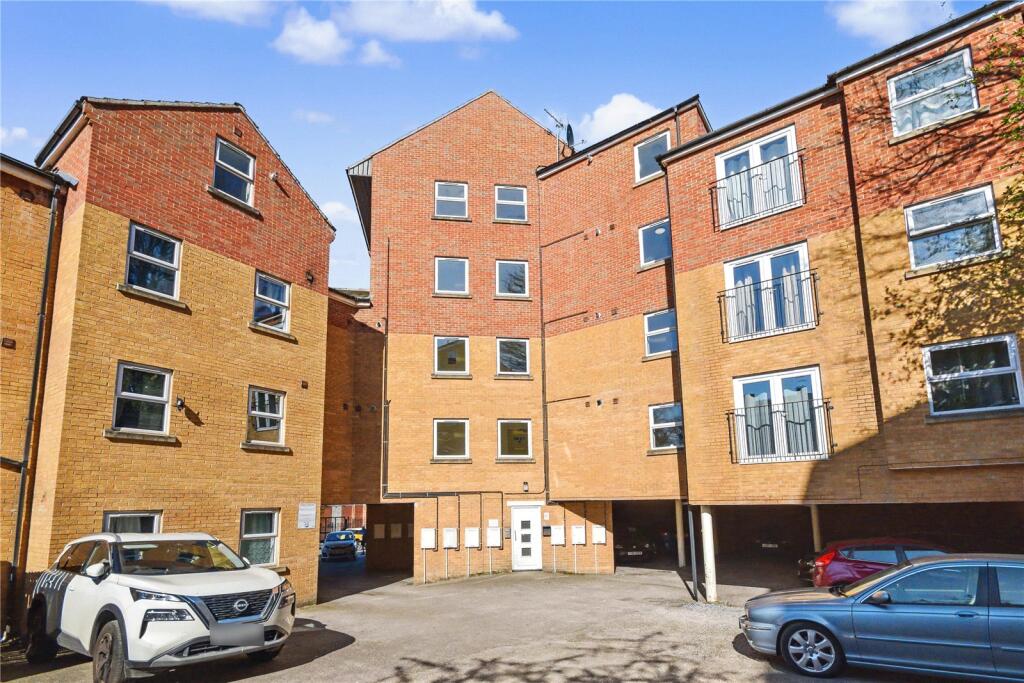
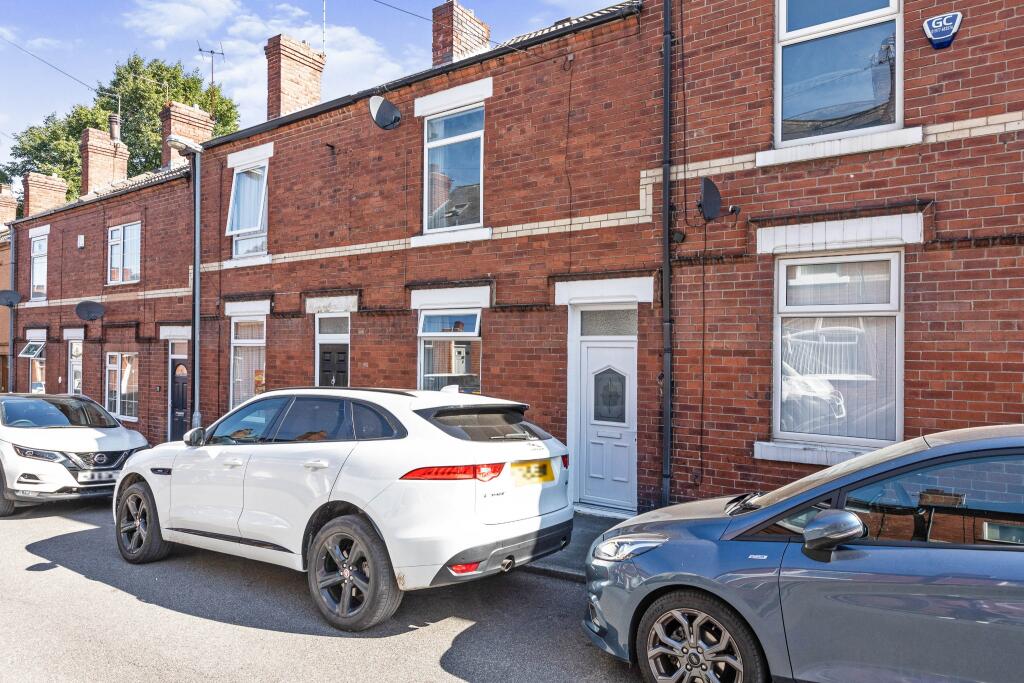
Situated in the heart of Pontefract, this well-presented two-bedroom first floor apartment offers spacious and practical accommodation within easy reach of the town centre. A wide range of shops, amenities, caf©s and transport links are close by, making the property ideally placed for everyday convenience and commuting. With a generous lounge, modern kitchen and separate utility room, this property is an excellent choice for professionals and couples alike. Call Crown Estate Agents on to arrange a viewing!
Lounge - 5.75m x 3.05m (max) (18‘10' x 10‘0' (max)) - A generously proportioned lounge enjoying plenty of natural light from windows to both the front and rear. The room features a coved ceiling, wall lighting and central heating radiators, with ample space to create comfortable living and dining areas.
Kitchen - 2.47m x 1.97m (8‘1' x 6‘5') - A neatly presented kitchen fitted with a range of wall and base units, complemented by work surfaces and tiled splashbacks. Features include a sink and drainer with mixer tap, ceramic electric hob with extractor hood above and a built-in oven.
Utility Room - 2.01m x 1.21m (6‘7' x 3‘11') - A useful separate utility room with fitted cupboard, work surface and concealed plumbing for a washing machine. Window to the front.
Bedroom 1 - 2.72m x 2.18m (8‘11' x 7‘1') - A well-presented bedroom featuring fitted wardrobes with sliding doors, providing useful built-in storage. Finished with a coved ceiling, radiator and window to the rear.
Bedroom 2 - 2.83m x 1.83m (9‘3' x 6‘0') - A bright second bedroom with a window allowing plenty of natural light, complemented by a coved ceiling and radiator.
Family Bathroom - 2.27m x 1.58m (max) (7‘5' x 5‘2' (max)) - A well-appointed bathroom fitted with a low flush WC, wash hand basin and panelled bath with shower over. Complemented by tiled surrounds, useful fitted storage and inset ceiling lighting.
External -
 2
2
agent