 Surbiton 0.2 miles
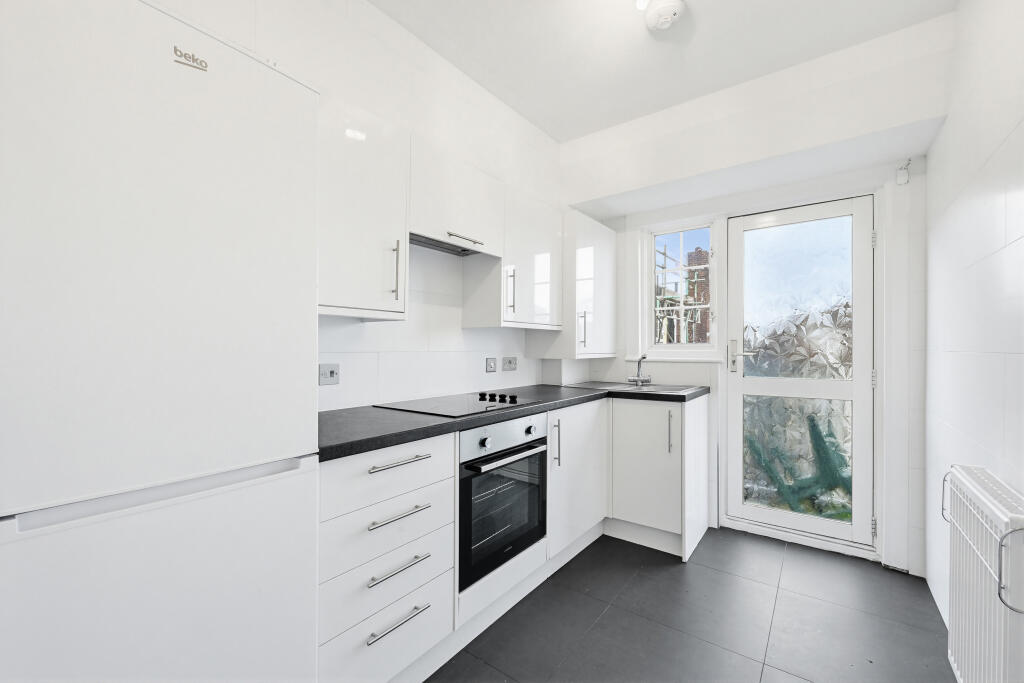
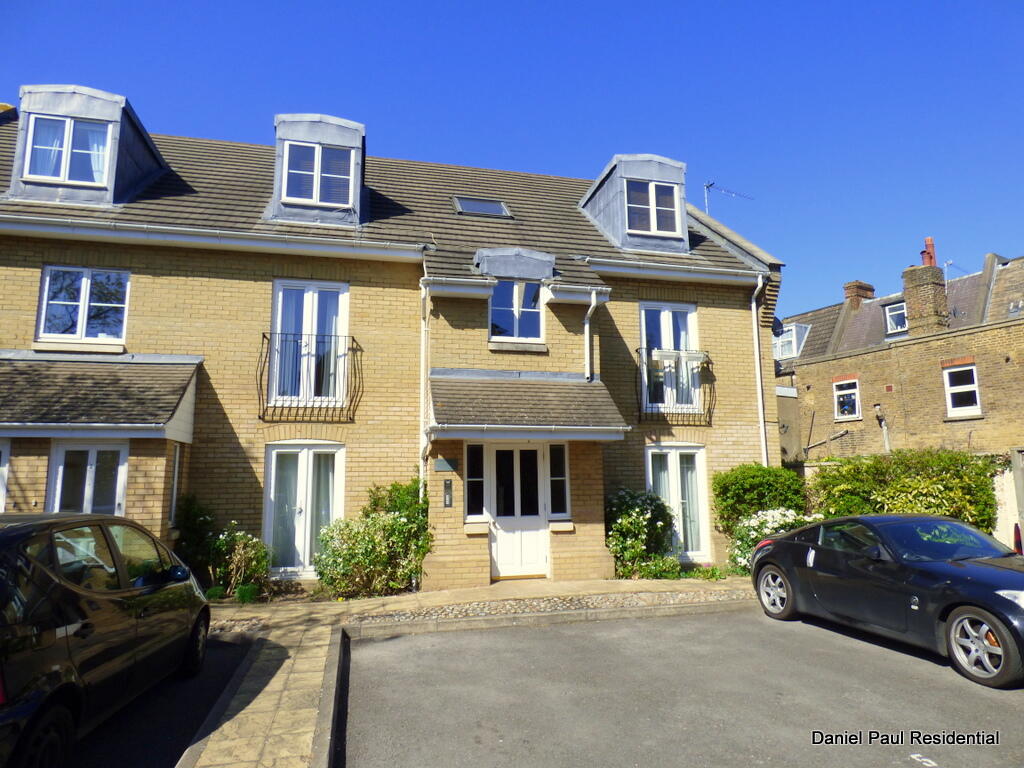
The main living space is the standout: a large, open room of approximately 4.82m x 4.42m (15‘10' x 14‘6'), with a broad three-panel bay window flooding the room with natural light, plus additional windows to the front. Finished in crisp white with large-format tiled flooring throughout, it comfortably accommodates both sleeping and living areas, with the bay itself making a natural spot for a desk or seating. The separate kitchen runs to approximately 3.56m x 2.13m (11‘8' x 7‘0') and is fitted with white units, timber-effect worktops, integrated electric oven and hob, extractor, fridge-freezer, plumbing for a washing machine and a window to the rear a proper, usable kitchen rather than a token galley. The shower room is fully tiled in warm stone-effect tiling, with a walk-in glass shower enclosure with rainfall head, WC, wall-hung basin, chrome heated towel rail and a window for natural light and ventilation. Key features One-bedroom basement apartment Unfurnished Large main living/bedroom space with three-panel bay window Separate fitted kitchen with oven, hob and fridge-freezer Modern shower room with walk-in rainfall shower Gas central heating Period building EPC rating C Council tax band B £1,500 PCM Available now Location St Mark‘s Hill (KT6 4PT) is a well-regarded residential road in the heart of Surbiton, moments from Surbiton railway station with its fast services into London Waterloo in under 20 minutes. Surbiton town centre is on the doorstep, with an excellent range of shops, supermarkets, caf©s, restaurants and bars, and the Thames riverside at Surbiton and Kingston is a short walk away. Kingston town centre, with its extensive shopping and leisure offer, is close by, and there‘s good access to the A3 for onward road links.
 1
1
agent