Cambridge North 0.2 miles
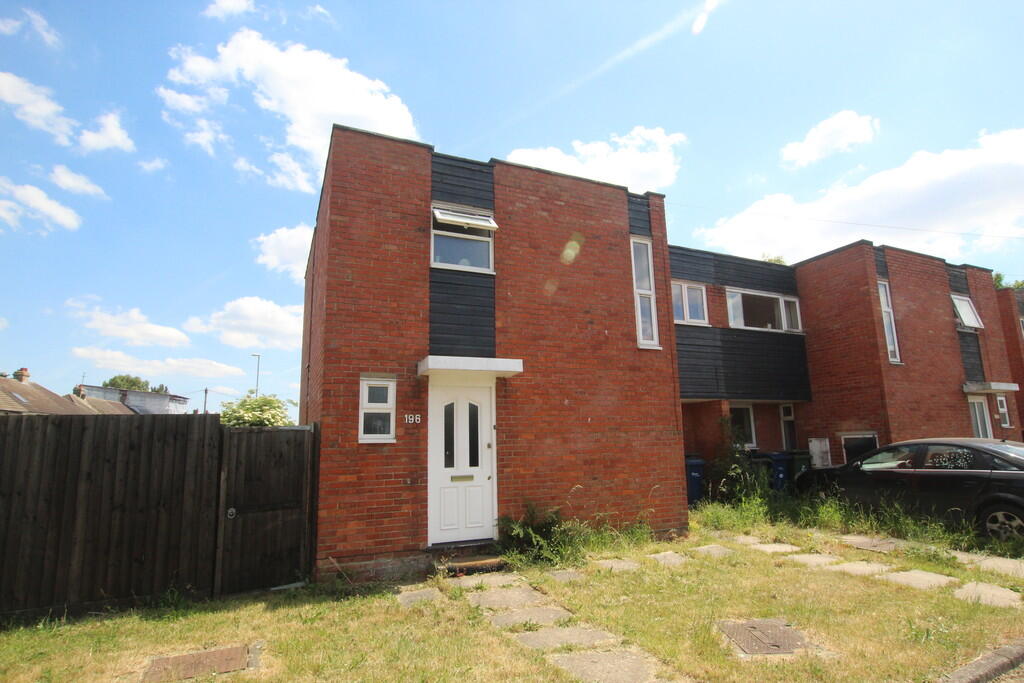
Cheney Way is located in the highly sought after area of Chesterton, just north of the River Cam, along which you can cycle across commons to the city. Recently refurbished with well proportioned bedroom, connected reception rooms and modern kitchen.
It‘s location is ideally suited with only a 5 minute walk to Cambridge North Rail Station . Quick journey time to London Kings Cross (around 55 minutes) or Liverpool Street and a better chance of getting a seat if boarded here. Also it is only a 10 minute bike ride to Cambridge Science Park.
Public Transport in the form of local bus routes from the station allow great access to the City Centre. Local amenities can also be found nearby on Chesterton high Street just over a 10 minute walk away.
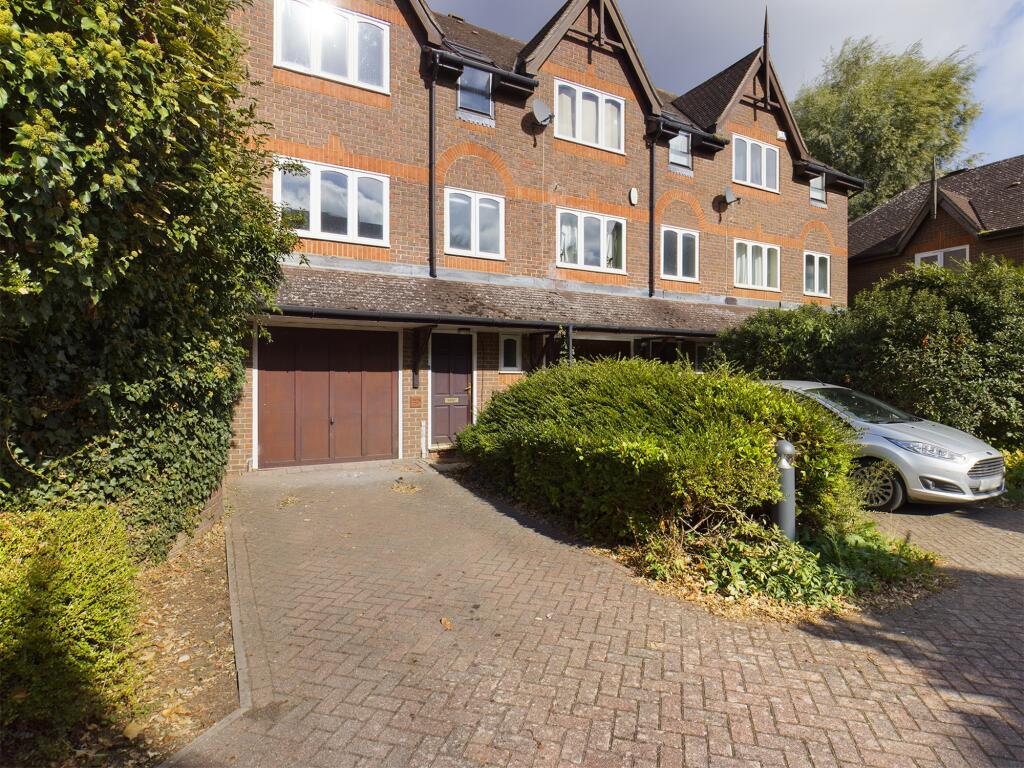
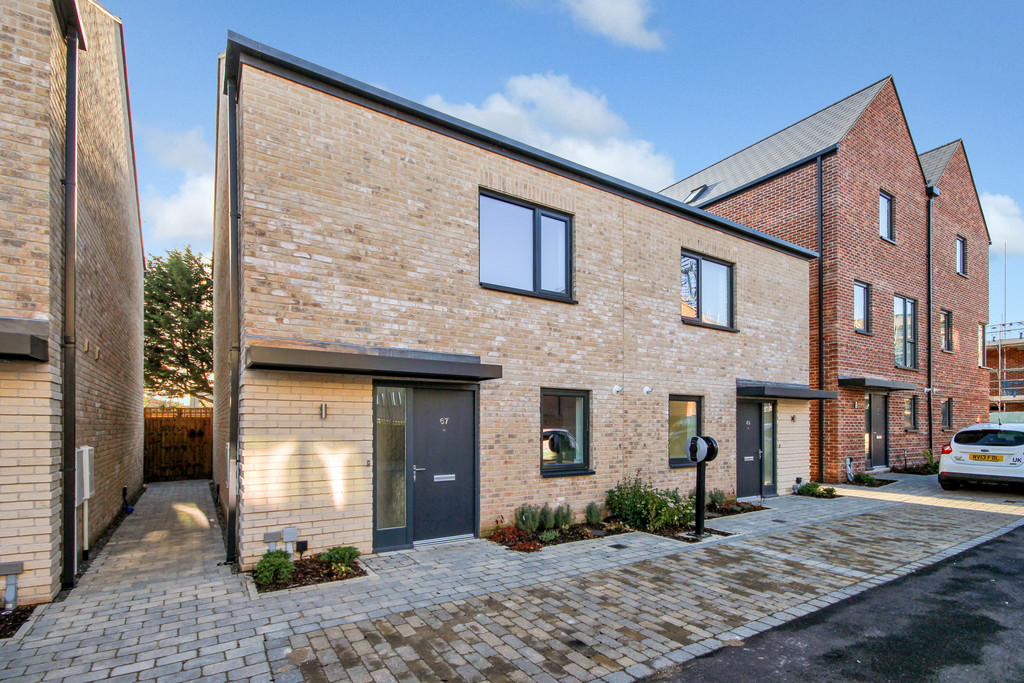
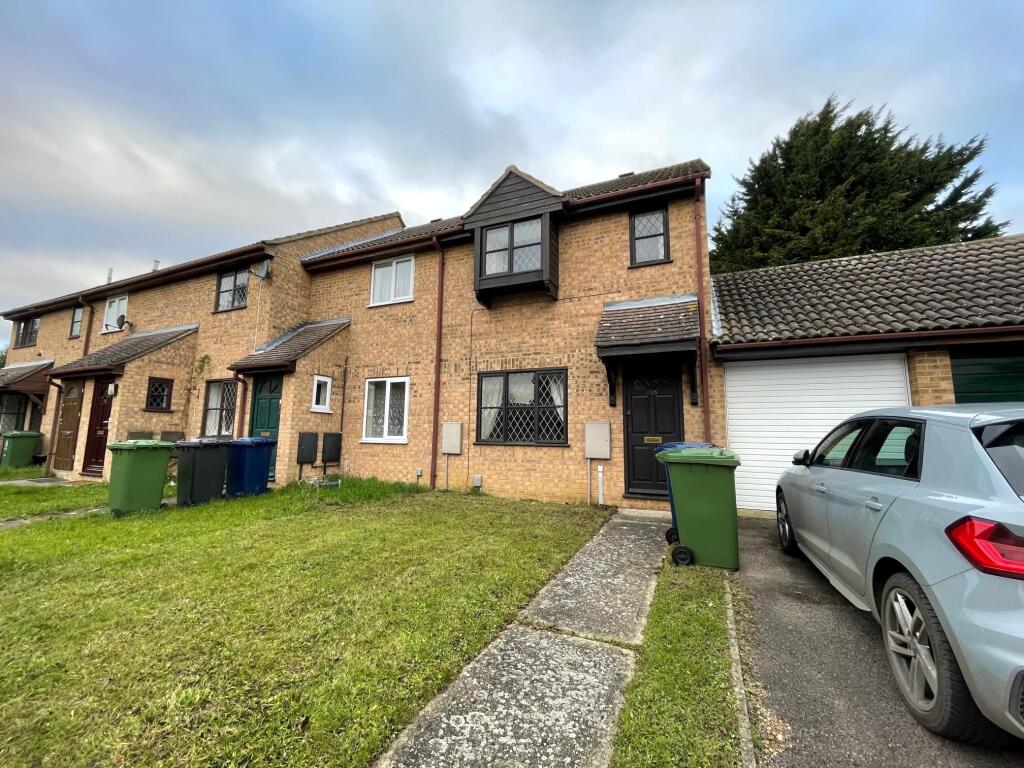
This property has a garage included as well as off street parking for 2 cars, front and rear gardens, and new carpets laid throughout.
Please Note this property is not suited for shares of 3 or more.
HALLWAY
1.73 m x 3.89 m (5‘8' x 12‘9')
with stairs to first floor.
KITCHEN
3.20 m x 3.14 m (10‘6' x 10‘4')
with window to rear, newly fitted with excellent range of cream high gloss wall and base units, four ring gas hob with electric oven below and extractor hood over, stainless steel sink unit and drainer, integrated washing machine and fridge/freezer, cupboard housing the gas boiler, breakfast bar area, door to open side lobby, door to
OPEN PLAN LIVING/DININGAREA
4.11 m x 6.91 m (13‘6' x 22‘8')
Living areas with window to front, radiator, stone fire surround with tiled hearth and gas fire (not for use - decorative only). Dining area with upvc double glazed sliding doors to rear garden, radiator, opening onto
FIRST FLOOR
LANDING
0.94 m x 2.60 m (3‘1' x 8‘6')
with built in shelved cupboard with radiator, window to side, doors to
BEDROOM 1
3.45 m x 2.67 m (11‘4' x 8‘9')
with window to front, radiator.
BEDROOM 2
3.55 m x 3.70 m (11‘8' x 12‘2')
with window to rear, radiator, sliding doors to built in wardrobe cupboard with hanging rail and shelving
BEDROOM 3
2.35 m x 2.65 m (7‘9' x 8‘8')
with window to front, radiator.
SHOWER ROOM
2.45 m x 1.48 m (8‘0' x 4‘10')
contemporary shower room with window to rear, large shower cubicle with Triton shower, vanity wash handbasin, radiator, fully tiled walls, extractor fan, polished porcelain floor.
EXTERNAL
Driveway parking for two vehicles leading to a brick garage, irregular shaped but widening to 15‘ x 15‘6 max, pedestrian door to side. Mainly lawned front garden with flower and shrub borders, gate leading down the side of the property and onto the rear garden with paved patio area adjacent to the rear of the property leading onto a lawned garden with flower and shrub borders 60ft approx. Further paved seating area to the rear (catching the afternoon sunshine).
 3
3

agent