6
6


 Kettering 2.9 miles
'Views, Glorious Views'
This exceptional detached home is situated in the extremely sought after Northamptonshire village of Isham, which offers a public house, primary school and lovely rural walks. The location also means that Wellingborough and Kettering mainline railway stations are a short drive away with access to London St Pancras in less than an hour. The generous accommodation is versatile, with the option of an annexe, all of which benefits from gas central heating and UPVC double glazed windows. The interior comprises of substantial reception hall with period style fireplace, bespoke period pine kitchen/dining/family room, a fabulous living room with feature fireplace, utility area and guest cloakroom. There is a flexible reception room which can be used as an annexe with its own staircase to a bedroom above if desired. Upstairs you will find the family bathroom and five further generous bedrooms, three of the rooms with an ensuite. Outside the property is complimented by well-maintained gardens with the frontage benefiting from private parking for five cars on a private drive leading to a double garage, and a well-kept enclosed garden. A very impressive home!
- Gas Central heating
- UPVC double glazing
- A significant reception hall, stairs rising to first floor , feature fireplace, doors to:
- Kitchen/Dining/Family Room - with a range of bespoke, period pine base and eye level units, butler style sink with drainer inset to a granite section of the worktops, space for range cooker (appliance is negotiable) and space for other appliances (not included), peninsular breakfast bar with oak worktop and breakfast space with French doors to outside
- Boiler/Boot Room - housing the boiler and pressurised system and other space
- Utility Room - with space/plumbing for washing machine/tumble dryer and other appliances (not included) along with additional storage and tiled flooring
- Family Room - with bay window and attractive decorative fireplace. This room offers excellent versatility
- Upstairs - there are five bedrooms in addition to the annexe bedroom described separately below. Four of these rooms are double in size and the palatial main room has substantial walk in wardrobe, Juliet balcony and ensuite, the guest room also with en-suite
- Main Ensuite - with low level WC, twin pedestal wash hand basins, bidet, bathtub with shower attachment, glass shower enclosure, heated towel rail and ceramic tiled splash backs
- Guest Ensuite - with low level WC hand basin with monobloc tap, glass shower enclosure, heated towel rail and splash backs
Annexe
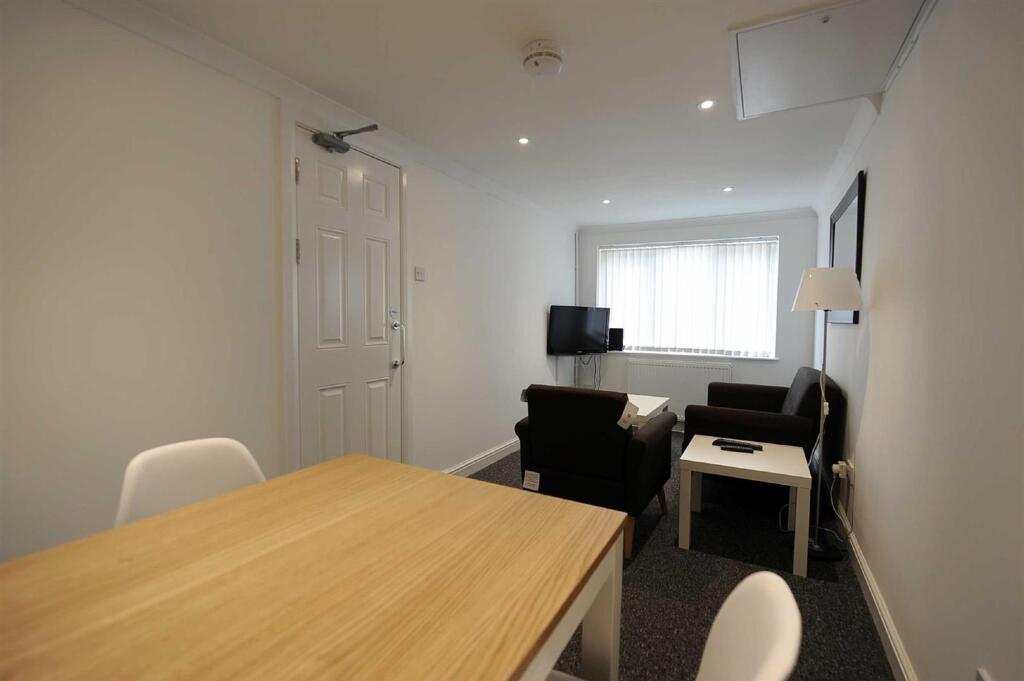
- Kitchen/Dining/Living Room - is a bay fronted room with a range of units, single drainer sink unit inset to roll top work surfaces, integrated oven and hob with extractor and space for other appliances (not included) splash backs, space for dining/living and stairs to the annexe bedroom
- Bedroom - is double in size with ensuite
- Ensuite - with low level WC, pedestal wash hand basin, glass shower enclosure and ceramic tiled splash backs
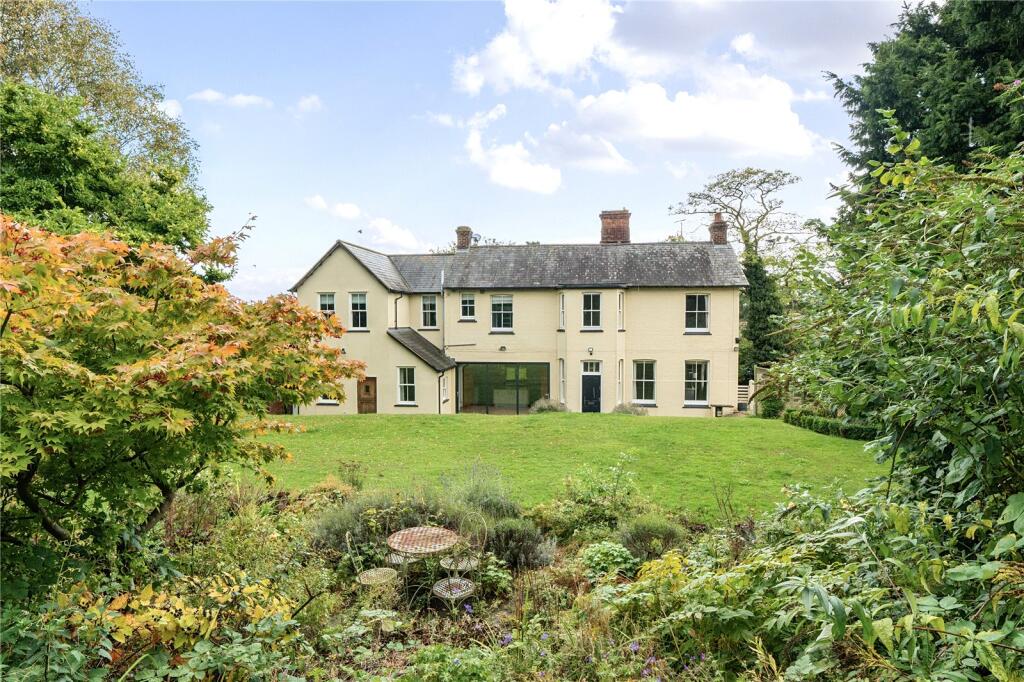
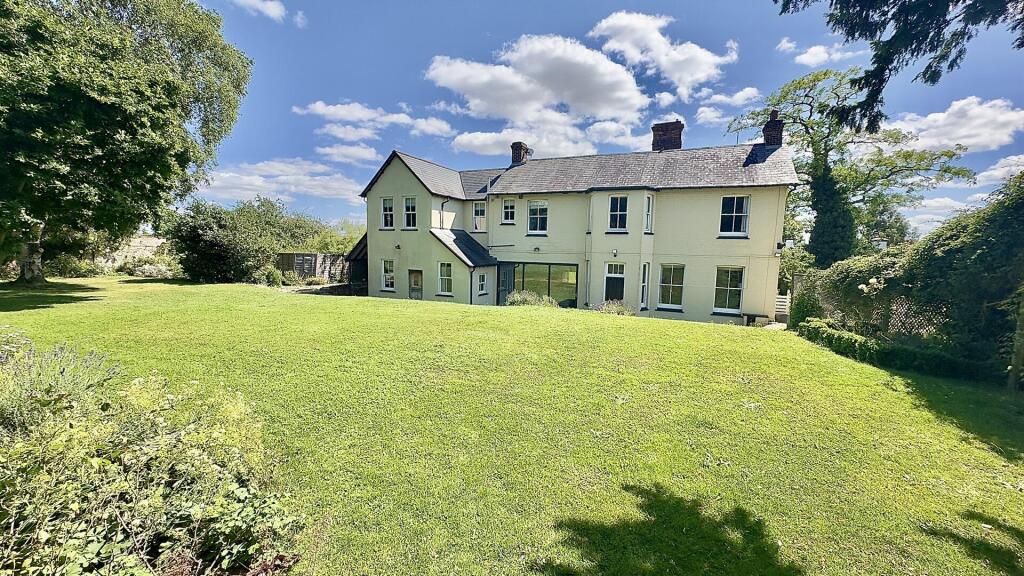
Outside the in/out driveway provides off road parking for five/six cars and an oversized garage. The property enjoys privacy behind a high wall to the front. The rear gardens wrap around the property and enjoy gorgeous views over picturesque countryside. The rear garden is low maintenance. There is a large patio seating area perfect for summer entertaining which leads to a raised decking which is in front of a purpose-built garden room complete with electricity and lighting. The lawn is neatly laid and is home to an attractive tree.
Living Room - 6.02m x 5.16m (19‘9' x 16‘11')
Family Room - 4.27m x 3.63m (14‘0' x 11‘11')
Kitchen - 8.48m x 3.17m (27‘10' x 10‘5')
Utility Room - 3.53m x 1.78m (11‘7' x 5‘10')
Utility Room - 3.02m x 1.73m (9‘11' x 5‘8')
WC - 1.55m x 0.84m (5‘1' x 2‘9')
Annexe Kitchen/Dining Family Room - 5.77m x 4.19m (18‘11' x 13‘9')
Bedroom Five - 3.76m x 3.28m (12‘4' x 10‘9')
Ensuite - 2.13m x 0.84m (7‘0' x 2‘9')
Bedroom Two - 3.23m x 3.15m (10‘7' x 10‘4')
Bedroom Three - 3.89m x 2.64m (12‘9' x 8‘8')
Bedroom Four - 2.64m x 2.57m (8‘8' x 8‘5')
Bedroom One - 5.99m x 5.18m (19‘8' x 17‘0')
Ensuite - 3.15m x 2.79m (10‘4' x 9‘2')
Annexe Bedroom - 3.89m x 2.64m (12‘9' x 8‘8')
Annexe Ensuite - 2.74m x 1.19m (9‘0' x 3‘11')
Bathroom - 3.12m x 1.6m (10‘3' x 5‘3')