 Abbey Wood 0.8 miles
A modern three-bedroom semi-detached house, built in 2012 and cared for by its original owners since new. With an EPC rating of A (149), triple glazing and filled cavity walls, it is among the most energy-efficient homes you can rent.
Low running costs: 15 solar panels and two Tesla Powerwall batteries (27 kWh of storage) let the house run largely on off-peak electricity stored overnight, with solar power used in the home first. Between December 2025 and September 2026 the owners‘ household - five people, two working from home full-time - spent £556 on electricity bought from the grid, covering all heating, appliances and charging an electric car, plus gas for hot water, both including standing charges. The electricity was on Octopus Energy‘s Intelligent Octopus Go tariff, which requires a compatible electric vehicle; without one, costs will be higher, and your own costs will depend on your tariffs and usage. The tenant chooses their own energy suppliers. Solar export payments are retained by the landlord and do not form part of the tenancy.
The house is set 27 metres back from the road along a private driveway, opening onto an 18m x 6m parking area with a private EV charging point - away from traffic and ideal as a play space. Accommodation is arranged over two floors: living room, kitchen, a shower room on each floor and three bedrooms[, the third fitted with a pull-down bed - ideal as an office or guest room]. Heating is by modern electric infrared panels with smart heating controls; hot water comes from a gas boiler.
Abbey Wood station (Elizabeth line) is about 1.2 km away, with Canary Wharf around 11 minutes and Liverpool Street around 18 minutes by train, plus direct buses to The O2, Bluewater and Greenwich. Bannockburn Primary School‘s Church Manorway site is one block away; the school was rated Outstanding in all five areas at its June 2025 Ofsted inspection.
Entrance Hall - 3.66 x 2.25 (12‘0' x 7‘4' ) -
Ground Floor Shower Room -
Living Room - 5.30 x 4.17 (17‘4' x 13‘8') -
Kitchen - 3.56 x 3.48 (11‘8' x 11‘5') -
Landing -
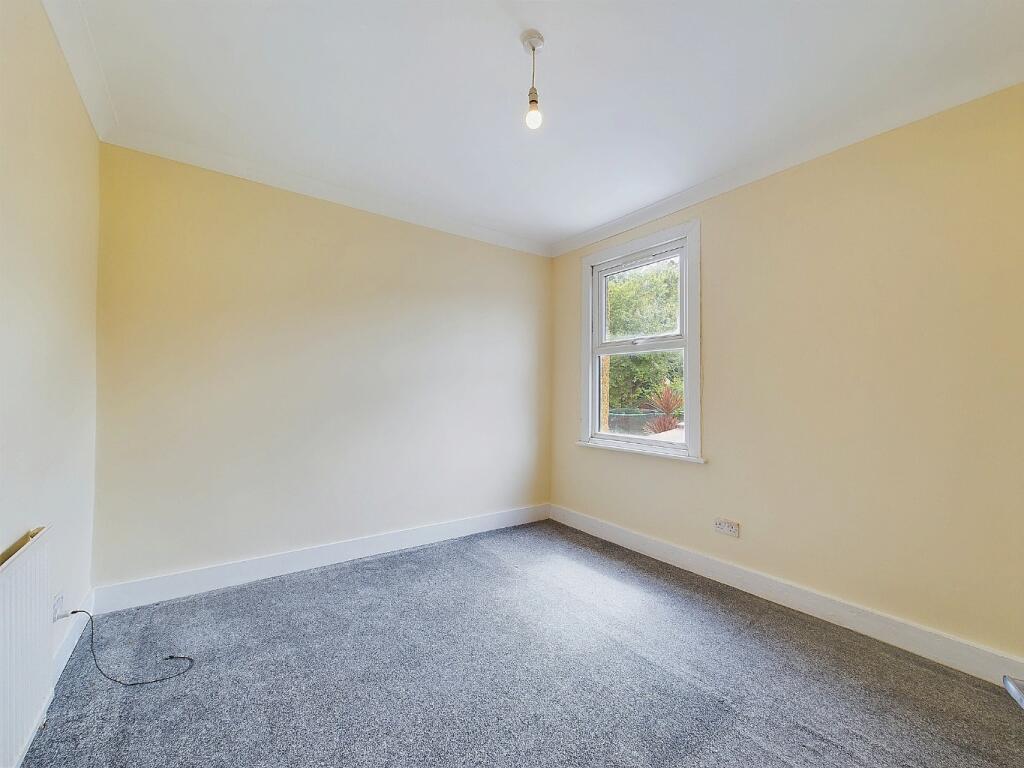
Bedroom 1 - 4.11 x 3.23 (13‘5' x 10‘7' ) -
Bedroom 2 - 4.93 x 2.77 (16‘2' x 9‘1' ) -
Bedroom 3 - 3.91 x 3.43 (12‘9' x 11‘3' ) -
First Floor Shower Room -
 3
3
agent