Kiveton Bridge 0.5 miles
LOUNGE 12‘ 2' x 10‘ 12' (3.71m x 3.35m) Fire surround with gas fire and central heating radiator.
FRONT LOUNGE AREA 3‘ 6' x 12‘ 10' (1.07m x 3.91m) Front facing French doors and cenytral heating radiator , ideal use for office/study space.
DINING ROOM 14‘ 11' x 10‘ 1' (4.55m x 3.07m) Rear facing window with understairs storage cupboard and central heating radiator.
KITCHEN 6‘ 9' x 8‘ (2.06m x 2.44m) Rear and side facing windows with side facing entrance door, a range of wall and base units with sink and mixer tap, space for fridge freezer, plumbing for washing machine, breakfast bar, built in electric oven, electric hob with extractor fan over, tiled splash backs, vinyl flooring and central heating radiator
1ST FLOOR LANDING Loft access and airing cupboard/storage
BEDROOM ONE 11‘ 9' x 10‘ 10' (3.58m x 3.3m) Front facing window with fully fitted furniture, and central heating radiator.
BEDROOM TWO 14‘ 5' x 8‘ 7' (4.39m x 2.62m) Front facing window with central heating radiator.
BEDROOM THREE 6‘ 10' x 9‘ 7' (2.08m x 2.92m) Rear facing window with built in wardrobes and central heating radiator.
SEPERATE W/C Rear facing window with hand basin and vinyl flooring.
BATHROOM Rear facing window with suite in white, fully tiled, walk in shower with central heating radiator and vinyl flooring
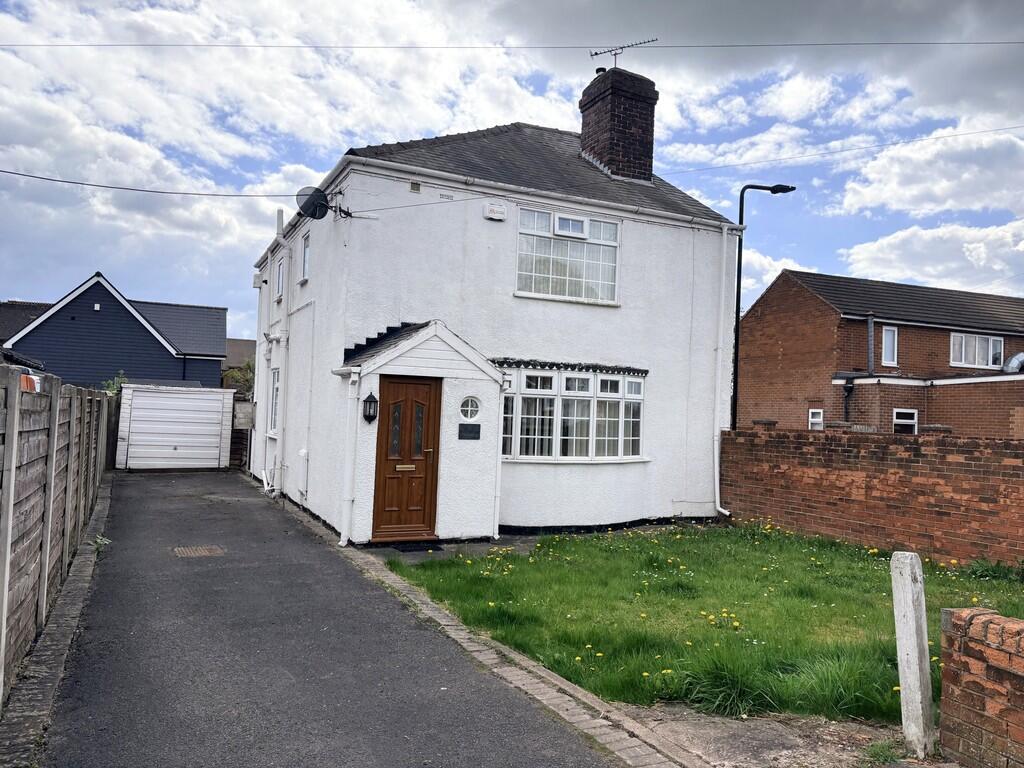
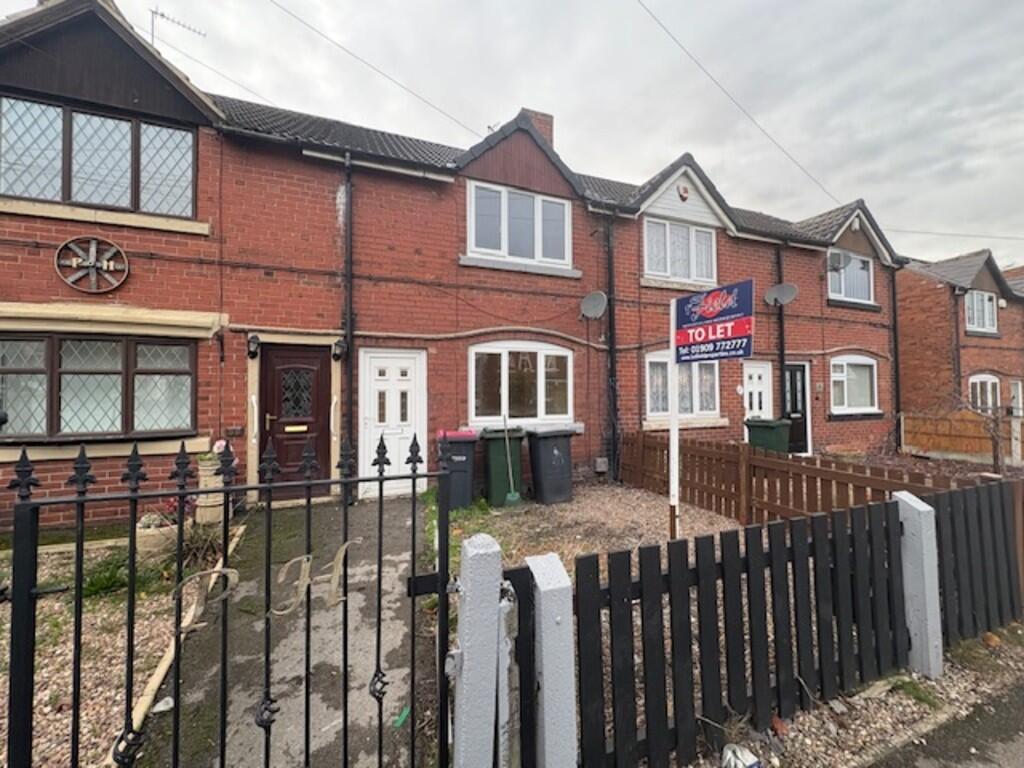
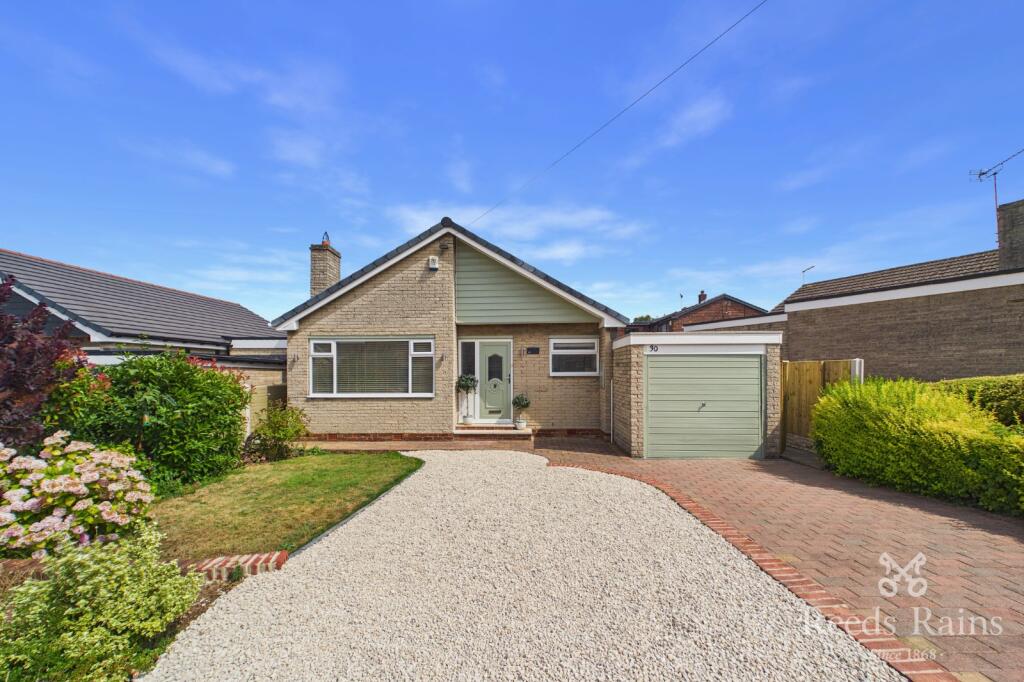
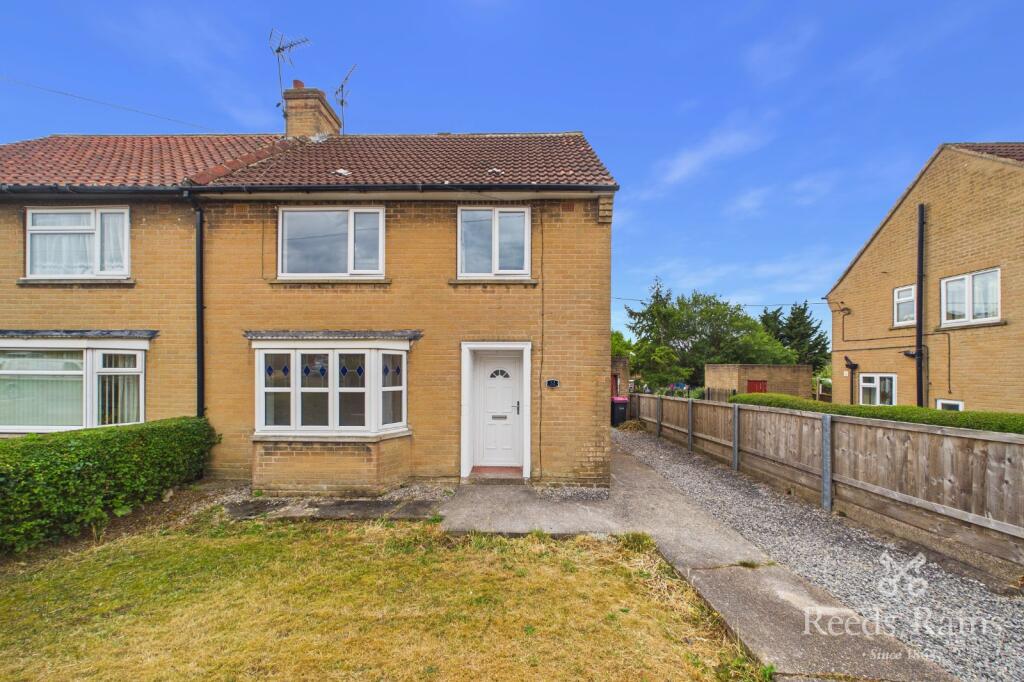
OUTSIDE To the front of the property is wrought iron gates with front garden area, side driveway with carport, detached garage with storage beneath, rear enclosed garden, split level to the property with steps and patio area.
 3
3

agent