Durham 3.6 miles
Unfurnished '' Upgraded '' Garden With Sunny Aspect '' Popular Village '' Outskirts of Durham '' Local Amenities & Road Links '' Spacious Floor Plan '' Modern Kitchen '' Driveway For Possible Car Parking '' Useful Utility/Store Area & WC '' Double Glazing & GCH Via Combination Boiler ''
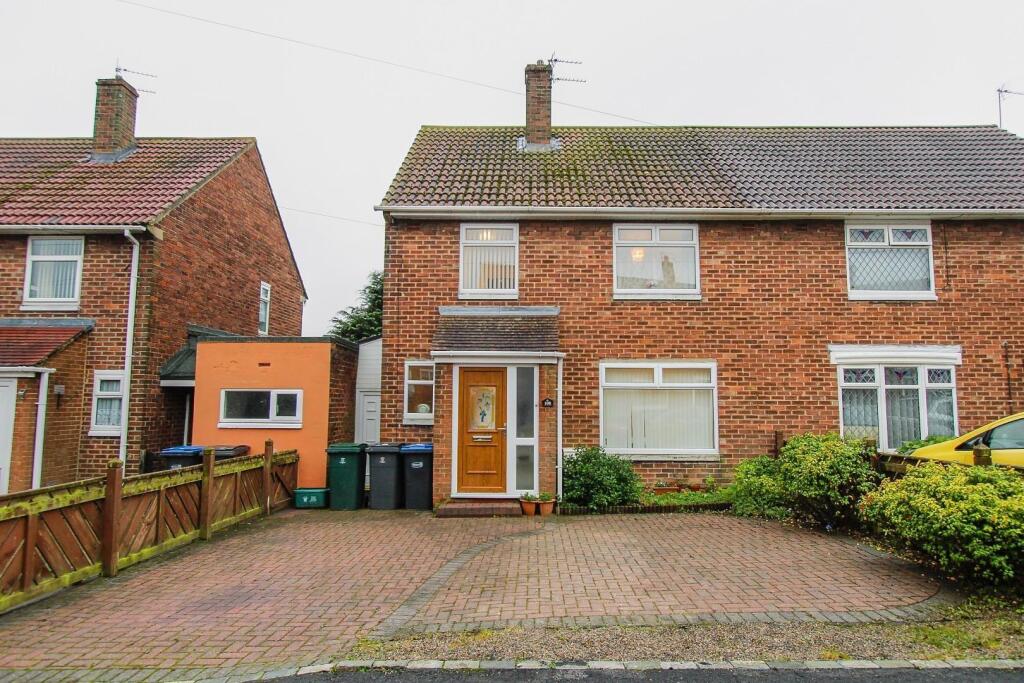
The floor plan comprises: hallway, lounge diner with French doors to the rear garden, kitchen with a selection of integral appliances, covered walk way and access to the WC, utility & store area. The first floor has three bedrooms and bathroom/WC. Outside the property occupies a pleasant and generous position. The front has a pleasant outlook over the green and there is a driveway for possible car parking. The rear garden is enclosed, of a good size with sunny aspect.
Bowburn, located in County Durham, is a village that offers a blend of suburban living with convenient access to Durham City, making it an attractive option for a range of buyers. Just 3 miles from Durham City Centre, Bowburn benefits from excellent transport links, including easy access to the A1(M) motorway, which connects the village to nearby cities like Newcastle and Middlesbrough, as well as London and Edinburgh via the East Coast Mainline from Durham Station. The village has seen recent development, with modern housing estates offering a variety of property types, from starter homes to family houses, making it appealing to first-time buyers, families, and investors alike.
In terms of amenities, Bowburn has a selection of local shops, a post office, and primary schools, with larger supermarkets and retail options just a short drive away in Durham. The village also boasts green spaces and parks, along with access to countryside walks, providing a peaceful lifestyle. Public transport options include regular bus services to Durham and nearby towns. Bowburn is ideal for those seeking affordable living with proximity to city amenities, good schools, and efficient transport routes.
Specifications - Council Tax Band- A Annual Cost- £1666.64
Required Earnings- Tenant- £28,800.00 pa Guarantor- £28,800.00 pa
Bond- £800
EPC Rating- C
Redress - For Redress we subscribe to the Property Redress Scheme (PRS) Premiere House, 1st Floor, Elstree Way, Borehamwood, Hertfordshire WD6 1JH
Agent Notes - Property Construction Standard
Number & Types of Rooms Please refer to the details and floorplan, all measurements are for guidance only
Gas Supply - Mains
Electricity supply Mains
Water Supply Mains - metered
Sewerage Mains
Heating Gas
Estimated Mobile phone coverage Please refer to the Ofcom Website -
Estimated Broadband Download speeds please refer to the Ofcom Website
Selective licencing area No
Disclaimer: Our details have been compiled in good faith using publicly available sources and information obtained from the landlord prior to marketing. Verification and clarification of this information, along with any further details concerning Material Information parts A, B & C, should be sought from a legal representative or appropriate authorities before making any financial commitments. Robinsons cannot accept liability for any information provided subsequent amendments or unintentional
 3
3

agent